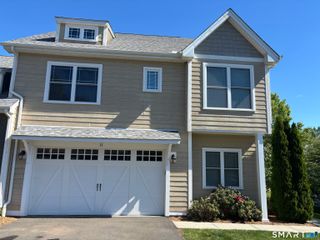
19 Mulligan Drive 19, Wallingford, CT 06492
- 2 beds |
- 3 baths |
- 2,489 sqft
 Condominium
  Built in 1999
  —— sqft lot
  2 car garage
  $231/sqft
  Listed 12 days ago
Property Description
Luxury without Compromise, Perfectly positioned on the 14th hole at Traditions Golf Club, this completely remodeled 2 to 3 BR, 2.5 BA, 2500 sq ft home delivers exceptional craftsmanship, sophisticated design, and an effortless lifestyle. A dramatic foyer welcomes you into a stunning sunken living room with soaring 25-foot cathedral ceilings, a gas fireplace, designer lighting, and walls of natural light. Your beautifully renovated chef's kitchen is the heart of the home, featuring striking white quartz countertops with elegant veining, stainless steel appliances, abundant cabinetry, and an impressive waterfall island perfect for gathering. Fresh paint, recessed lighting, ceiling fans, and upscale finishes enhance every space. The luxurious Master suite offers cathedral ceilings, a huge walk-in closet, and a spa-inspired bath with a soaking tub, oversized glass-enclosed tiled shower, and private access to the wraparound deck overlooking the golf course. A spacious guest bedroom with a full bath, in addition, you have a versatile office, den, card room, or possible third bedroom also opens to the deck as well. Additional highlights include main-level laundry, an oversized two-car garage, and a walk-out basement with a new waterproofing system ready for future expansion. Residents enjoy a community pool, bathhouse, and tennis courts, all just minutes from I-91, Route 15, shopping, and Wallingford's outstanding restaurants. Golf is not included in the HOA.
- Listing Status:
- Pending
- Date Added:
- July 29, 2026
- Data Last Updated:
- August 10, 2026 at 8:52PM
- Listing Office:
- Coldwell Banker Realty : (203) 239-2553
- Listing Agent:
- David Lemel : (203) 671-7062
- MLS ID:
- 24179596

- Appliances: Oven/RangeMicrowaveRefrigeratorDishwasherWasherDryer
- Laundry: Main Level
- Basement: FullUnfinished
- A/C: Central Air
- Heating: Hot AirNatural Gas
- Fireplace: Fireplaces: 1
- General: DeckGuttersLighting
- Style: Ranch
- Pool: In Ground Pool
- HOA Amenities: Guest ParkingPoolTennis CourtsGrounds MaintenanceTrash PickupSnow RemovalProperty ManagementPool ServiceRoad Maintenance500.0Monthly
- County: New Haven
- Zoning: RM402318615
- Water: Public Water Connected
- Sewer: Public Sewer Connected
This listing courtesy of David Lemel , Coldwell Banker Realty
Monthly Payment
- Principal & Interest $
- Property Taxes $
- Home Insurance $
- VA Funding Fee $