210 Brentwood Drive 210, Wallingford, CT 06492
- 2 beds |
- 2 baths |
- 1,024 sqft
 Condominium
  Built in 1985
  —— sqft lot
  —— car garage
  $264/sqft
  Listed 1 month ago
Property Description
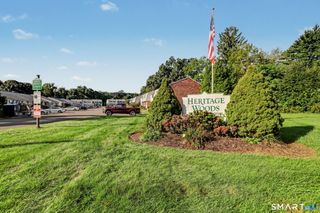
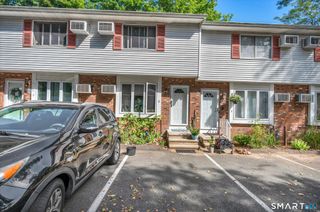
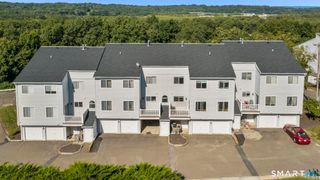
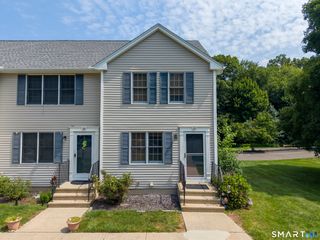
Location, opportunity, and value come together at 210 Brentwood Drive! This sunny 2-bedroom, 1.5-bath townhouse is nestled in a desirable Wallingford complex and offers the perfect opportunity to create a home that reflects your style. Inside, you'll find a comfortable and functional layout with a generously sized living room, eat-in-kitchen and two nicely sized bedrooms upstairs. The home has been well cared for and is in good overall condition, while offering potential for cosmetic updates. Bring your vision and add a fresh coat of paint and new flooring to transform the space and make it feel completely your own. The unfinished basement provides exciting potential for additional living space-create a family room, home office, gym, or playroom. Beyond the front door, the location is a standout! Enjoy the convenience of being close to Wallingford center, restaurants, the Quinnipiac River Linear Trail walking/biking path and the Parkway, this home offers comfort and accessibility in every direction. Public water/sewer, gas heat, & Wallingford Electric. FHA approved, pet friendly complex - offers a pool, clubhouse, tennis, basketball and playground. The established community provides a great setting whether you're a first-time buyer, downsizing, or looking for an investment property. With a great location, a desirable townhouse layout, and the opportunity to add your own personal touches, 210 Brentwood is ready for its next chapter. Come take a look!
- Listing Status:
- Active
- Date Added:
- September 4, 2026
- Data Last Updated:
- October 6, 2026 at 12:52AM
- Listing Office:
- Coldwell Banker Realty : (203) 389-0015
- Listing Agent:
- Sarah Beth Luce-Del Prete : (203) 887-2295
- MLS ID:
- 24203847

- General: SidewalkShedDeckLighting
- Style: Townhouse
- Pool: In Ground Pool
- Parking: Parking spaces: 2
- HOA Amenities: PoolTennis CourtsTennisGrounds MaintenanceTrash PickupSnow RemovalProperty ManagementPool ServiceRoad MaintenanceInsurance375.0Monthly
- County: New Haven
- Zoning: RM62318252
- Water: Public Water Connected
- Sewer: Public Sewer Connected
This listing courtesy of Sarah Beth Luce-Del Prete , Coldwell Banker Realty
Monthly Payment
- Principal & Interest $
- Property Taxes $
- Home Insurance $
- VA Funding Fee $