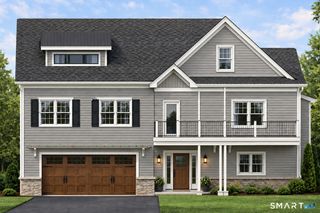
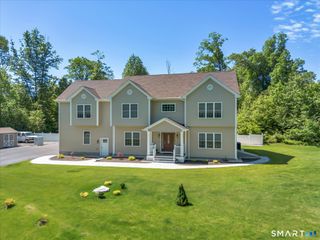
47 Sharon Drive, Wallingford, CT 06492
- 4 beds |
- 3 baths |
- 2,892 sqft
 Single-Family Home
 Built in 1973
 0.33acre lot
 2 car garage
 $207/sqft
 Listed 1 month ago
Property Description
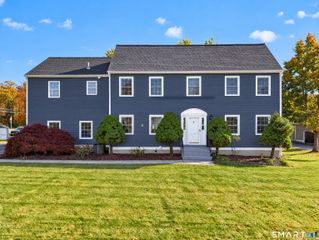
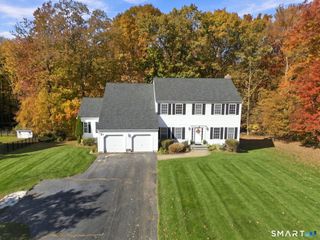
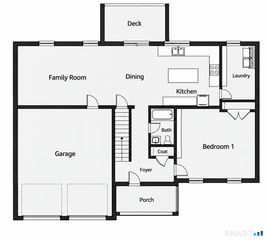
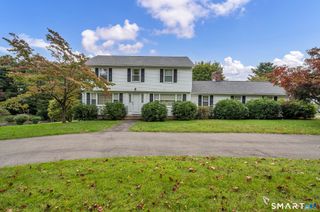
Live, Love, Laugh and Play in the extended updated home offering 2892 SF and fully remodeled expansive In-law with separate entrance. *Main level boasts FDR w/FPL and HW floors, Kitchen with Granite and SS appliances, adjacent Living room/ Sun Rm overlooking the yard offers space for the whole family. 3BR on this floor including a MBR ensuite with Full Bath. *Lower level walk-out In-law has private BR with FPL, Huge remodeled kitchen, closets galore and huge living room/fam.rm. Doors to patio and yard, too. Roof 2022, newer HW heater. 2 Laundry locations in LL . **Great New Price to help you freshen up the main level and make it "your own". Home selling "as is". ** "The in-law area was fully gutted and totally built new. It was a $110K project" quote from Seller. Heat, Hot Water and Electric all Wallingford Electric.... ask for details on how affordable.
- Listing Status:
- Active
- Date Added:
- September 27, 2026
- Data Last Updated:
- November 19, 2026 at 4:52AM
- Listing Office:
- William Raveis Real Estate : (203) 453-0391
- Listing Agent:
- Diane Beckwith Popolizio : (203) 494-7435
- MLS ID:
- 24210170

- General: ShedFruit TreesDeckGuttersPatio
- Style: Raised Ranch
- Parking: Parking spaces: 8
- Roofing: Asphalt Shingle
- County: New Haven
- Driveway: PrivateAsphalt
- Zoning: R182053338
- Water: Public Water Connected
- Sewer: Public Sewer Connected
- Exclusions: see attached Inclusion Exclusion form
This listing courtesy of Diane Beckwith Popolizio , William Raveis Real Estate
Monthly Payment
- Principal & Interest $
- Property Taxes $
- Home Insurance $
- VA Funding Fee $