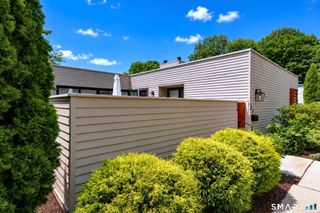
525 Pilgrim Harbor 525, Wallingford, CT 06492
- 2 beds |
- 3 baths |
- 1,500 sqft
 Condominium
  Built in 1986
  —— sqft lot
  1 car garage
  $257/sqft
  Listed 3 days ago
Property Description
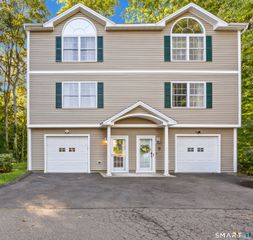
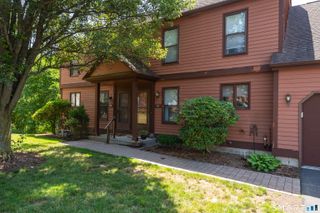
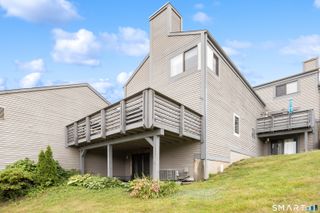
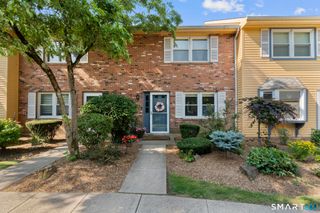
This magnificent corner townhouse resets expectations proving that easy living doesn't need to mean compromise. Pristine & sunsplashed, 525 seamlessly blends casual elegance with curated comfort across 3 levels of refined space. Enter to a sophisticated palette of tasteful tones, well balanced with gleaming hardwood floors & chic lighting. The timeless kitchen features high-end custom cabinetry, granite countertops, a handsome tile backsplash, & a delightful garden window. The open concept living & dining area makes entertaining effortless. The living room is anchored by a wood burning FP & leads to an oversized deck where al fresco diners can enjoy fairway views. Upstairs, the primary BR features a WIC & direct access to a lovely modern bath, while the 2nd BR, currently used as a den, features tranquil, verdant views. The finished lower level is a phenomenal flex space that swallows guests (there's a 2nd full bath - ideal for roommates with its own walkout entrance!), WFH needs, and a secondary lounge. Complete with a detached garage, newer roof (assessment has been paid for the new owner in full!), young ultra efficient heat pump / AC (taking advantage of Wallingford Electric's ultra-low rates), & a newer water heater, you'll enjoy maintenance free living inside and out! This incredible community incl pool, clubhouse, & tennis access. The absolute turnkey dream - every box is checked, so start packing yours!
- Listing Status:
- Active
- Date Added:
- August 7, 2026
- Data Last Updated:
- August 10, 2026 at 8:52PM
- Listing Office:
- Redfin Corporation : (203) 349-8711
- Listing Agent:
- Tommy Connors : (860) 217-7475
- MLS ID:
- 24196548

- General: Deck
- Style: Townhouse
- Pool: Pool HouseIn Ground Pool
- HOA Amenities: Club HousePoolTennis CourtsClub HouseTennisGrounds MaintenanceTrash PickupSnow RemovalPest ControlPool ServiceRoad MaintenanceInsurance485.0Monthly
- County: New Haven
- Zoning: RM112317517
- Water: Public Water Connected
- Sewer: Public Sewer Connected
- Exclusions: Please see the inclusion exclusions form.
This listing courtesy of Tommy Connors , Redfin Corporation
Monthly Payment
- Principal & Interest $
- Property Taxes $
- Home Insurance $
- VA Funding Fee $