7 Spice Hill Drive 7, Wallingford, CT 06492
- 2 beds |
- 3 baths |
- 1,536 sqft
 Condominium
  Built in 1974
  —— sqft lot
  —— car garage
  $186/sqft
  Listed 3 days ago
Property Description
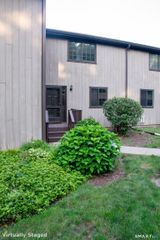
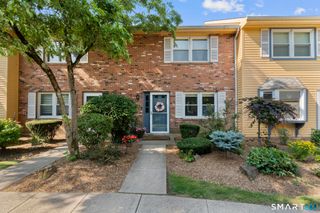
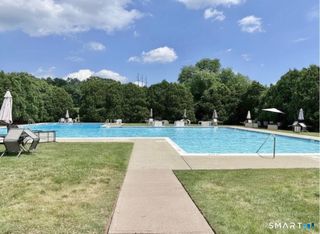
H&B OFFERS DUE 12 PM 8/10/26 Welcome to Spice Hill, one of Wallingford's most sought-after condominium communities, offering a peaceful setting with mature landscaping, an in-ground pool, playground, and convenient access to shopping, dining, parks, and major commuter routes. This well-maintained end-unit townhouse offers a bright, open floor plan designed for comfortable everyday living. The sun-filled main level features a spacious living room that flows into the dining area and kitchen, creating an inviting space for relaxing or entertaining. The kitchen is equipped with a new electric range, dishwasher, built-in microwave, and refrigerator. A convenient half bath completes the main level. The upper level includes a generously sized primary bedroom with a private half bath, a second bedroom, a full bathroom, and a hallway laundry closet for added convenience. The finished lower level provides flexible living space ideal for a family room, home office, fitness area, or recreation room, with sliders to the patio and outdoor space. Significant mechanical updates provide peace of mind, including a new furnace and central air conditioning system installed in August 2025 and a hot water heater that is less than one year old. Wallingford residents also enjoy the added benefit of low electric costs through Wallingford Electric. Enjoy low-maintenance living in a desirable community that combines comfort, convenience, and exceptional value all found with 7 Spice Hill Drive.
- Listing Status:
- Active
- Date Added:
- August 7, 2026
- Data Last Updated:
- August 10, 2026 at 8:52PM
- Listing Office:
- Coldwell Banker Realty : (203) 795-6000
- Listing Agent:
- Nick Mastrangelo : (203) 641-2100
- MLS ID:
- 24196736

- General: SidewalkDeckPatio
- Style: Townhouse
- Pool: In Ground Pool
- Parking: Parking spaces: 2
- HOA Amenities: PoolGrounds MaintenanceTrash PickupSnow RemovalProperty ManagementPool ServiceRoad Maintenance327.0Monthly
- County: New Haven
- Zoning: RM182318209
- Water: Public Water Connected
- Sewer: Public Sewer Connected
This listing courtesy of Nick Mastrangelo , Coldwell Banker Realty
Monthly Payment
- Principal & Interest $
- Property Taxes $
- Home Insurance $
- VA Funding Fee $