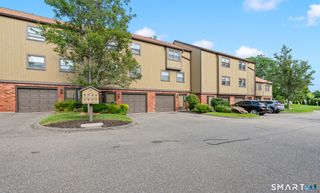
75 Staffordshire Commons Drive 75, Wallingford, CT 06492
- 2 beds |
- 3 baths |
- 1,560 sqft
 Condominium
  Built in 1986
  —— sqft lot
  2 car garage
  $192/sqft
  Listed 3 days ago
Property Description
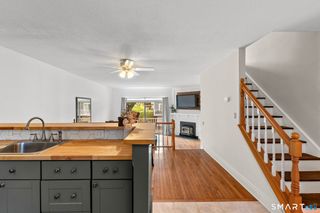
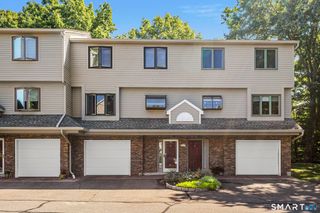
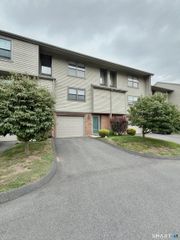
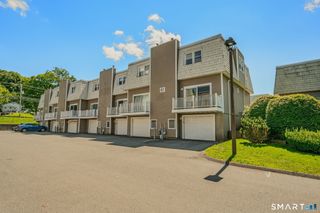
Welcome to 75 Staffordshire Commons. Tucked toward the rear of the community for a quieter, more private setting, this home offers an abundance of living, outdoor, and storage space while keeping you just minutes from Wallingford's shopping, dining, and amenities. The recently refreshed interior opens to a spacious main living level designed for both everyday comfort and entertaining. An open-concept living and dining area features a wood-burning fireplace with mantle and direct access to a private deck. The kitchen offers granite countertops, real wood cabinetry with glass-front accents, ample storage, a double oven, sleek electric cooktop, garbage disposal, and a newer refrigerator. A guest half bath and conveniently located laundry area complete the main level. Upstairs, both bedrooms feature their own private full bathrooms. The oversized primary suite easily accommodates a king-size bed and opens to its own private balcony-an ideal spot for morning coffee or unwinding at the end of the day. Storage is exceptional, with a large walk-in closet with built-ins, an additional double closet, and a dedicated shoe closet. The en-suite bath features a soaking tub, dual-head shower, and additional linen storage. Downstairs, a large two-car garage, and spacious private storage room provide flexibility rarely found in townhouse living. Additional improvements include a newer hot water heater for added peace of mind. The perfect blend of space and convenience!
- Listing Status:
- Active
- Date Added:
- October 2, 2026
- Data Last Updated:
- October 6, 2026 at 4:50AM
- Listing Office:
- The Agency : (203) 290-0333
- Listing Agent:
- Akenmisire Musa : (203) 667-7106
- MLS ID:
- 24211487

- Style: Townhouse
- HOA Amenities: Grounds MaintenanceTrash PickupSnow RemovalProperty Management382.0Monthly
- County: New Haven
- Zoning: RM62044979
- Water: Public Water Connected
- Sewer: Public Sewer Connected
This listing courtesy of Akenmisire Musa , The Agency
Monthly Payment
- Principal & Interest $
- Property Taxes $
- Home Insurance $
- VA Funding Fee $