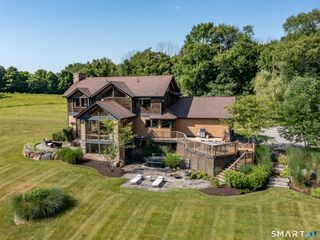
53 Mountain Lake Road, Warren, CT 06777
- 4 beds |
- 5 baths |
- 4,655 sqft
 Single-Family Home
  Built in 1988
  3.93acre lot
 2 car garage
  $407/sqft
  Listed 1 month ago
Property Description
This brand new renovation offers turnkey living in a highly sought-after setting perched at the highest point above prestigious Lake Waramaug. The scenic approach winds between The Hopkins Inn & Winery, alongside open fields & vineyards, & past gracious country estates before arriving at the property. Just beyond the house, the newly acquired Mountain Lake Preserve provides direct access to dramatic rock formations, tranquil ponds, & an extensive trail network -- an exceptional extension of your own backyard. The main level showcases a fully open floor plan designed for modern living & effortless entertaining. It is anchored by a striking stone fireplace & offers multiple seating & dining areas. The chef's kitchen is equipped with premium appliances and an oversized island. It opens seamlessly to a rear terrace w/ integrated firepit -- ideal for outdoor gatherings. The main level is completed by the mudroom/laundry, powder room with doggie bath and 2 car garage with EV charger. Upstairs, the primary suite & 2nd bedroom both open to an expansive deck w/ generous seating, creating a peaceful retreat. The primary bath features a spacious walk-in shower, soaking tub & refined finishes. 2 additional bedrooms & baths complete this level. The finished lower level includes a new full bath & offers flexible space for a gym, media room, & game room. Ideally located just minutes from the boutiques, fine dining, & cultural destinations of Washington, New Preston & Kent.
- Listing Status:
- Active
- Date Added:
- July 1, 2026
- Data Last Updated:
- August 11, 2026 at 4:50AM
- Listing Office:
- W. Raveis Lifestyles Realty : (860) 868-0511
- Listing Agent:
- Stacey Matthews : (203) 671-9067
- MLS ID:
- 24188350

- General: BalconyStone WallFrench DoorsPatio
- Style: Contemporary
- Roofing: Asphalt Shingle
- County: Litchfield
- Zoning: R2904661
- Water: Private Well
- Sewer: Septic
This listing courtesy of Stacey Matthews , W. Raveis Lifestyles Realty
Monthly Payment
- Principal & Interest $
- Property Taxes $
- Home Insurance $
- VA Funding Fee $