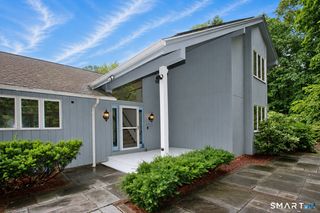
111 Alisha Lane, Waterbury, CT 06705
- 4 beds |
- 3 baths |
- 2,712 sqft
 Single-Family Home
  Built in 2014
  9,583sqft lot
 2 car garage
  $166/sqft
  Listed 17 days ago
Property Description
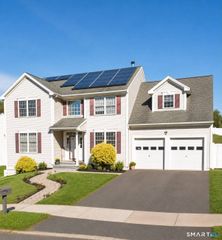
Move-in ready 4-bedroom, 2.5-bath home on a quiet cul-de-sac - built in 2014 with a fully finished lower level. Welcome to 111 Alisha Ln, a beautifully maintained 2014-built home on a peaceful cul-de-sac in Waterbury's East End, near the Prospect town line. This 4-bedroom, 2.5-bathroom home has been freshly painted throughout and is truly move-in ready. All four bedrooms are spacious with closets, and the primary bedroom features its own private full en-suite bathroom - ideal for owners who want a true primary retreat. A second full bath and a convenient half bath round out the home's 2.5 total bathrooms. The fully finished lower level is a standout feature, complete with central air conditioning and heat - perfect for a family room, home office, playroom, or guest suite. An attached 2-car garage sits at the lower level of the home, offering direct interior access and extra storage. Additional highlights include a low-maintenance cul-de-sac lot, a 2014 build year (meaning modern electrical, plumbing, and systems compared to much of Waterbury's older housing stock), and a location minutes from I-84, shopping, schools, and parks. This is a rare combination in the East End market: newer construction, a finished basement with independent HVAC, an attached garage, and true move-in-ready condition, all on a quiet cul-de-sac street. Don't miss this one!
- Listing Status:
- Active
- Date Added:
- July 11, 2026
- Data Last Updated:
- July 29, 2026 at 12:50AM
- Listing Office:
- mygoodagent : (888) 257-8265
- Listing Agent:
- Christian Flores : (203) 449-7296
- MLS ID:
- 24189955

- Style: Raised Ranch
- Parking: Parking spaces: 6
- Roofing: Asphalt Shingle
- County: New Haven
- Driveway: Private
- Zoning: RS2561804
- Water: Public Water Connected
- Sewer: Public Sewer Connected
This listing courtesy of Christian Flores , mygoodagent
Monthly Payment
- Principal & Interest $
- Property Taxes $
- Home Insurance $
- VA Funding Fee $

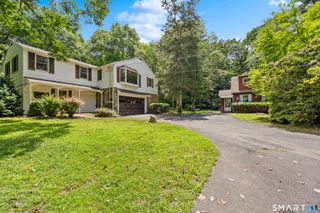
 New - 3 days ago