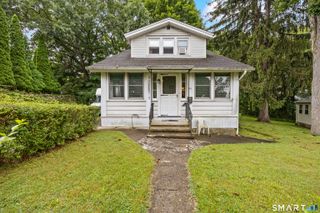
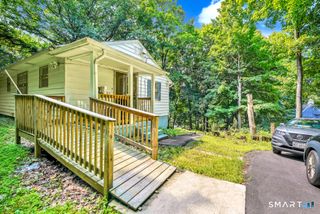
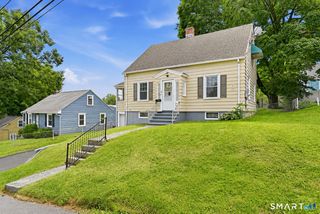
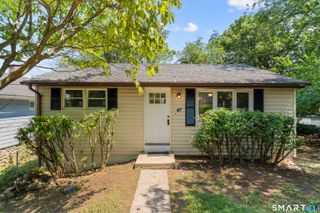
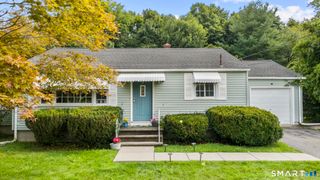
111 Juniper Ridge Drive, Waterbury, CT 06708
- 3 beds |
- 1 bath |
- 1,100 sqft
 Single-Family Home
  Built in 1957
  0.44acre lot
 2 car garage
  $295/sqft
  Listed 5 days ago
Property Description
Welcome to 111 Juniper Ridge Drive, a bright and inviting well maintained ranch offering comfortable main-level living, a peaceful outdoor setting, and plenty of potential to make the space your own. Sunlight fills the welcoming living area, where a wood burning fireplace adds warmth and charm.The open dining and kitchen area is well suited for everyday living and entertaining, featuring stainless steel appliances, beautiful white cabinetry, and ample countertop space. An exterior door from the kitchen provides convenient access to the yard and outdoor spaces. All three bedrooms, including the generously sized primary, offer ample closet space. A versatile third bedroom, provides the flexibility and comfort to be utilized as a guest space or office space. A shared full bathroom completes the main level.The unfinished lower level offers flexible potential for a home gym, recreation area, family room, or future finished space. The basement also provides convenient access to the two-car under-house garage. Outside, the beautifully landscaped lot features a well-maintained front yard, mature trees, and a wooded backdrop that creates a natural sense of privacy. Thoughtful landscaping, retaining walls, and a paved driveway complement the gently sloping terrain.
- Listing Status:
- Active
- Date Added:
- August 14, 2026
- Data Last Updated:
- August 20, 2026 at 4:51AM
- Listing Office:
- LPT Realty : (877) 366-2213
- Listing Agent:
- Jessica Boswell : (860) 357-0704
- MLS ID:
- 24195602

- General: GrillGazeboLightingPatio
- Style: Ranch
- Parking: Parking spaces: 2
- Roofing: Asphalt Shingle
- County: New Haven
- Driveway: PrivateAsphalt
- Zoning: RS1373554
- Water: Public Water Connected
- Sewer: Public Sewer In Street
- Exclusions: Please see inclusions/exclusions rider
This listing courtesy of Jessica Boswell , LPT Realty
Monthly Payment
- Principal & Interest $
- Property Taxes $
- Home Insurance $
- VA Funding Fee $

 New - 14 hours ago