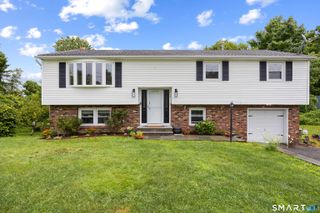
26 Crestview Lane, Waterbury, CT 06708
- 3 beds |
- 3 baths |
- 1,924 sqft
 Single-Family Home
  Built in 2023
  0.28acre lot
 2 car garage
  $249/sqft
  Listed 4 days ago
Property Description
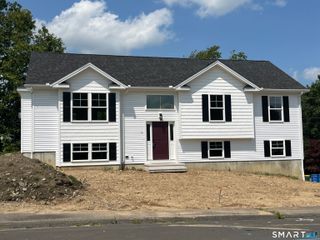
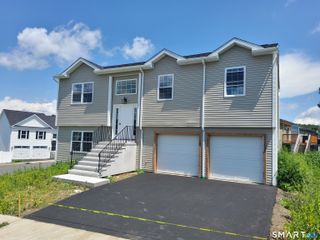
Welcome to this beautiful, move-in ready Raised Ranch, built just 3 years ago! Enjoy the peace of mind that comes with newer construction, offering modern finishes and years of low-maintenance living. The main level features an inviting open concept layout that seamlessly connects the living room, dining area, and kitchen perfect for everyday living and entertaining. Cozy up by the fireplace during the colder months, or gather around the spacious kitchen, complete with stainless steel appliances, shaker style cabinetry, granite countertops, and a center island that provides additional workspace and seating. Step directly from the kitchen onto the rear deck, where you can enjoy your morning coffee while taking in the view or unwind with a relaxing evening outdoors. The main floor also includes two generously sized bedrooms, a full bathroom, and a spacious primary suite featuring a walk-in closet and a private full bathroom. The finished lower level expands your living space with a large recreation room, ideal for entertaining, a home gym, playroom, or media room. This level also offers a third full bathroom, a separate laundry room, and convenient walkout access to the backyard and lower deck. Completing the home is an attached two-car garage with easy interior access. Don't miss the opportunity to make this beautiful home yours. Schedule your private showing today!
- Listing Status:
- Active
- Date Added:
- August 6, 2026
- Data Last Updated:
- August 10, 2026 at 8:52PM
- Listing Office:
- LPT Realty : (877) 366-2213
- Listing Agent:
- Jesus Cazorla : (203) 715-6082
- MLS ID:
- 24197054

- General: Deck
- Style: Raised Ranch
- Roofing: Shingle
- County: New Haven
- Zoning: RS1370650
- Water: Public Water Connected
- Sewer: Public Sewer Connected
This listing courtesy of Jesus Cazorla , LPT Realty
Monthly Payment
- Principal & Interest $
- Property Taxes $
- Home Insurance $
- VA Funding Fee $

 New - 23 hours ago