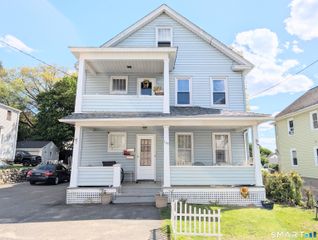
31 Hillcrest Avenue, Waterbury, CT 06705
- 3 beds |
- 3 baths |
- 1,876 sqft
 Multi-Family Home
  Built in 1925
  6,970sqft lot
 —— car garage
  $227/sqft
  Listed 2 months ago
Property Description
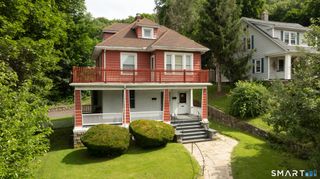
Discover the perfect blend of timeless character and modern updates in this impeccably maintained two-family home on a corner lot in Waterbury. Whether you're seeking a smart investment opportunity or a flexible multigenerational living arrangement, this spacious property delivers. Live on the two-floor upper level and draw income from the three-room garden apartment with a private entrance and laundry hookup below. The fully renovated, 1,300+ square-foot main residence is filled with natural light and showcases quality craftsmanship throughout. The open concept living-dining area leads to a beautifully updated kitchen with fine finishes, plus a roomy home office space. Upstairs, the primary bedroom feels like an airy private retreat with its vaulted ceilings and abundant sunlight, second full bath, and 11-by-17 bonus room (currently used as a walk-in closet.) Rich architectural details add warmth and personality to every room. Once outside, enjoy a private backyard with plenty of space to relax, garden, or play. The partially covered deck significantly extends your entertaining space and provides the perfect setting for outdoor enjoyment. A detached outbuilding offers additional storage or conversion potential. Conveniently located close to shopping, parks, I-84 and the bus line, this versatile property combines comfort, character, and practicality in one exceptional package. A rare opportunity for owner-occupants and investors alike.
- Listing Status:
- Pending
- Date Added:
- May 20, 2026
- Data Last Updated:
- August 10, 2026 at 8:52PM
- Listing Office:
- Drakeley Real Estate, Inc. : (203) 263-4336
- Listing Agent:
- Jeffrey Boucher : (203) 709-1423
- MLS ID:
- 24173184

- Basement: FullFully Finished
- A/C: Window Unit
- Heating: BaseboardOtherElectric
- Fireplace: Fireplaces: 0
- General: ShedDeckGarden AreaCovered Deck
- Style: Units on different Floors
- Roofing: Asphalt Shingle
- County: New Haven
- Zoning: RL1389240
- Water: Public Water Connected
- Sewer: Public Sewer Connected
This listing courtesy of Jeffrey Boucher , Drakeley Real Estate, Inc.
Monthly Payment
- Principal & Interest $
- Property Taxes $
- Home Insurance $
- VA Funding Fee $

 New - 1 day ago