443 Highland Avenue, Waterbury, CT 06708
- 3 beds |
- 1 bath |
- 2,202 sqft
 Single-Family Home
  Built in 1928
  0.5acre lot
 —— car garage
  $136/sqft
  Listed 11 days ago
Property Description
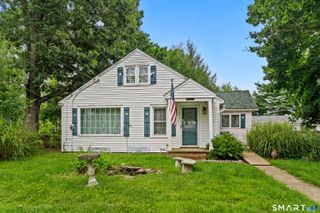
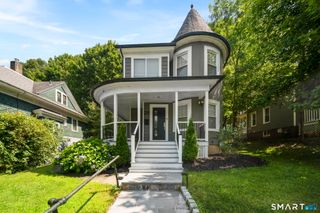
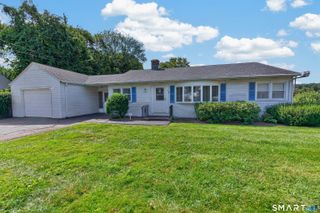
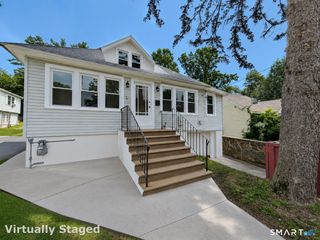
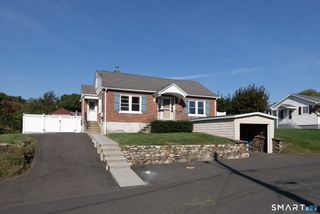
Welcome to this lovingly maintained Colonial ideally situated in the sought after upper Town Plot. Filled with character, craftsmanship and inviting spaces this home offers a wonderful blend of functionality and timeless charm. Step inside and appreciate the soft paint colors, new French doors creating an easy flow from room to room. The eat in kitchen features plenty of cabinetry with new hardware and abundant counters. Whether your preparing every day meals or hosting friends, this area provides a wonderful gathering space for cooking, conversation, and family memories. Throughout the home, brand new light fixtures and ceiling fans add a modern and fresh stylish touch. Two bonus rooms include an at home office perfect for work at home and a sunroom to provide a zen tranquil place. The living area upstairs rounds out the home includes 3 generous sized bedrooms with ample closets and a full bathroom. Step onto your brand new deck and discover a large, fenced in backyard, perfect for outdoor relaxation, your morning cup of joe and that new book. This is the perfect yard for game days, BBQs and family events. This 1/2 acre lot has a lot of potential to be the very place your family and friends choose to spend their time. Close to shopping, amazing restaurants, and parks, it is truly close to everything This home has a new water heater and new flooring. Come have a look at this gem right in the middle of it all. Set up your personal showing today. Home is being sold AS Is
- Listing Status:
- Active
- Date Added:
- September 23, 2026
- Data Last Updated:
- October 4, 2026 at 8:50PM
- Listing Office:
- Tier 1 Real Estate : (860) 578-2016
- Listing Agent:
- Dena Canney : (860) 869-9911
- MLS ID:
- 24207762

- General: ShedDeckGuttersGarden AreaLighting
- Style: Colonial
- Parking: Parking spaces: 6
- Roofing: Asphalt Shingle
- County: New Haven
- Zoning: RL1388316
- Water: Public Water Connected
- Sewer: Public Sewer Connected
- Exclusions: washerdryerwall unit air conditioners
This listing courtesy of Dena Canney , Tier 1 Real Estate
Monthly Payment
- Principal & Interest $
- Property Taxes $
- Home Insurance $
- VA Funding Fee $

 New - 2 days ago