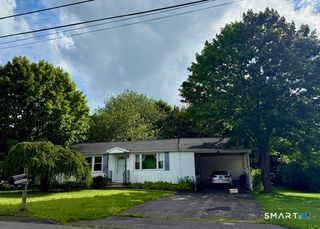
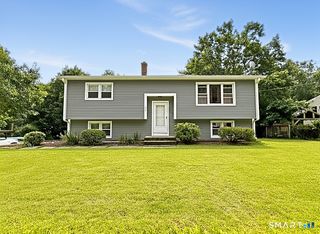
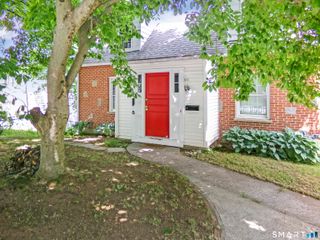
473 Pierpont Road, Waterbury, CT 06705
- 2 beds |
- 2 baths |
- 1,263 sqft
 Single-Family Home
  Built in 1965
  0.34acre lot
 1 car garage
  $277/sqft
  Listed 1 month ago
Property Description
Welcome to 473 Pierpont Road, a beautifully remodeled home that combines modern updates with spacious, comfortable living. Every detail has been thoughtfully updated, offering move-in-ready convenience and style throughout. The home features generously sized rooms filled with natural light, creating an inviting atmosphere for everyday living and entertaining. The fully finished, livable basement provides valuable additional living space, perfect for a family room, home office, or guest accommodations. Step outside to your own backyard retreat, where a large deck is ideal for hosting gatherings, summer barbecues, or simply relaxing while overlooking the beautifully landscaped yard. Enjoy the above-ground pool, mature fruit trees, and meticulously maintained grounds that provide both beauty and privacy. This exceptional property offers the perfect blend of indoor comfort and outdoor enjoyment-don't miss the opportunity to make this stunning home your own!
- Listing Status:
- Active
- Date Added:
- July 9, 2026
- Data Last Updated:
- August 10, 2026 at 8:52PM
- Listing Office:
- Dave Jones Realty, LLC : (203) 758-0264
- Listing Agent:
- George Noujaim : (203) 802-7172
- MLS ID:
- 24190156

- General: ShedFruit TreesDeckGuttersGarden Area
- Style: Ranch
- Pool: Above Ground Pool
- Parking: Parking spaces: 4
- Roofing: Asphalt Shingle
- County: New Haven
- Driveway: PrivatePaved
- Zoning: RS1385861
- Water: Public Water Connected
- Sewer: Public Sewer Connected
This listing courtesy of George Noujaim , Dave Jones Realty, LLC
Monthly Payment
- Principal & Interest $
- Property Taxes $
- Home Insurance $
- VA Funding Fee $

 New - 3 days ago