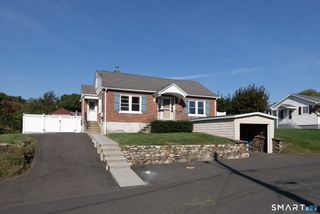
771 Prospect Road, Waterbury, CT 06706
- 3 beds |
- 2 baths |
- 2,576 sqft
 Single-Family Home
  Built in 1941
  10,019sqft lot
 1 car garage
  $148/sqft
  Listed 2 days ago
Property Description
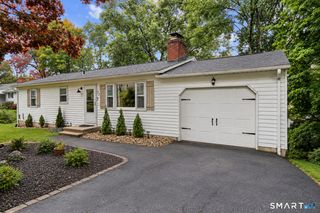
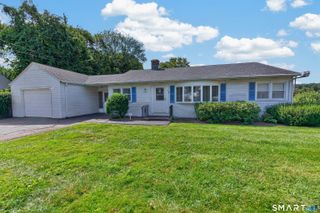
Welcome to 771 Prospect Rd, an East Mountain retreat. This 1941 Cape Cod sits on a quarter-acre lot in Waterbury with three bedrooms, two full baths, and room to spread out on every level. The main floor flows from a bright living room into the dining room and a kitchen with granite counters, stainless steel appliances, and a breakfast bar nook overlooking the yard. Two bedrooms and a full bath with a walk-in glass shower complete the level. Upstairs, the primary suite sits under a beamed ceiling with a large skylight, next to a bath with a freestanding soaking tub. Warm wood ceilings and exposed brick give the den its character. It is staged as a bedroom today and works just as well as a sitting area for the suite. Downstairs, the finished basement is made for movie nights, with space for theater seating and a bar area. Outside, the fenced backyard is built for entertaining: a deck with room for grilling and outdoor dining, a screened gazebo with a ceiling fan, a stone fire pit, and a storage shed. A one-car garage and natural gas heat round out the home. The home sits in Waterbury's East Mountain area, a wooded, tree-lined setting a short drive from the 18-hole East Mountain Golf Course, with easy highway access.
- Listing Status:
- Active
- Date Added:
- October 2, 2026
- Data Last Updated:
- October 4, 2026 at 8:50PM
- Listing Office:
- Redfin Corporation : (203) 349-8711
- Listing Agent:
- Jimmy Edwards : (914) 479-2852
- MLS ID:
- 24210737

- General: ShedGazeboDeckStone Wall
- Style: Cape Cod
- Roofing: Asphalt Shingle
- County: New Haven
- Zoning: RS1397993
- Water: Public Water Connected
- Sewer: Public Sewer Connected
- Exclusions: Please see the inclusion exclusions form.
This listing courtesy of Jimmy Edwards , Redfin Corporation
Monthly Payment
- Principal & Interest $
- Property Taxes $
- Home Insurance $
- VA Funding Fee $

 New - 2 days ago