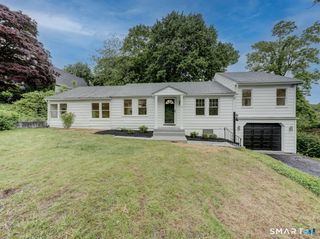
81 Fleetwood Drive, Waterbury, CT 06706
- 4 beds |
- 2 baths |
- 1,884 sqft
 Single-Family Home
 Built in 1950
 0.26acre lot
 —— car garage
 $194/sqft
 Listed 18 days ago
Property Description
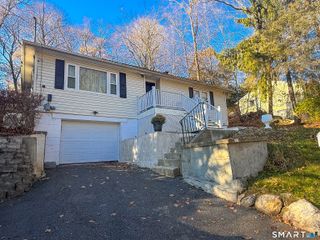
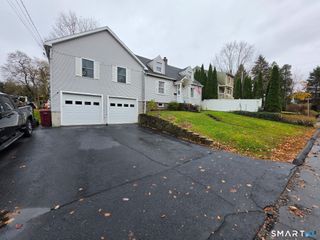
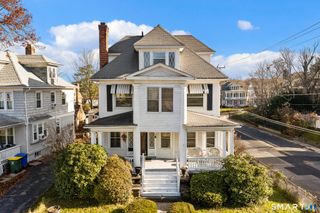
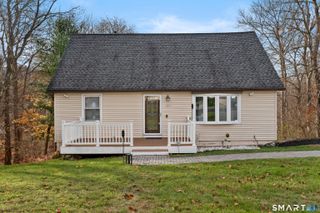
Welcome to 81 Fleetwood Drive! This spacious 4-bedroom, 2-full-bath ranch offers a versatile floor plan with plenty of room to spread out and make it your own. Step inside to find hardwood flooring throughout several of the main living areas, a comfortable living room, fireplace, separate dining area, and an eat-in kitchen featuring abundant cabinetry, generous counter space and stainless-steel appliances. The home offers multiple spaces for everyday living and entertaining, including a spacious family room with recessed lighting and sliding doors that lead directly to the rear deck. The partially finished basement adds even more usable space-ideal for a recreation room, home office, workout area, hobby space or additional storage. A washer and dryer are also included for added convenience. Step outside and enjoy the large rear deck overlooking the backyard, creating a great setting for relaxing, entertaining and outdoor gatherings. An above-ground pool adds to the summertime fun, while mature trees and established landscaping provide an inviting outdoor setting. A private driveway provides convenient off-street parking, with additional on-street parking available.This home offers a wonderful opportunity for its next owner!!
- Listing Status:
- Active
- Date Added:
- October 31, 2026
- Data Last Updated:
- November 19, 2026 at 4:52AM
- Listing Office:
- Berkshire Hathaway NE Prop. : (203) 877-2704
- Listing Agent:
- Towanna Randall : (203) 640-8752
- MLS ID:
- 24213992

- Style: Ranch
- Pool: Above Ground Pool
- Parking: Parking spaces: 4
- Roofing: Asphalt Shingle
- County: New Haven
- Zoning: RS1397188
- Water: Public Water Connected
- Sewer: Public Sewer Connected
This listing courtesy of Towanna Randall , Berkshire Hathaway NE Prop.
Monthly Payment
- Principal & Interest $
- Property Taxes $
- Home Insurance $
- VA Funding Fee $

 New - 14 hours ago