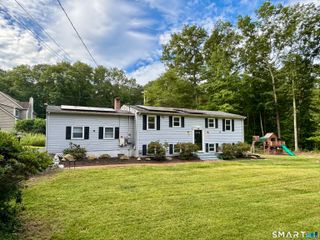
22 Jordan Terrace, Waterford, CT 06385
- 3 beds |
- 3 baths |
- 1,858 sqft
 Single-Family Home
  Built in 1953
  0.5acre lot
 2 car garage
  $285/sqft
  Listed 3 days ago
Property Description
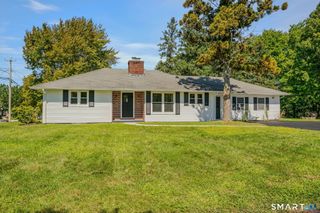
This Ranch style home in the Great Neck area is located on Jordan Brook and is here to impress. The wide open living room/dining room combination, with picture windows on each side and a sliding glass door in the middle, fills the space with natural sunlight and gives access to the back deck and surroundings. It creates a seamless transition between indoor and outdoor living, perfect for enjoying the scenery and entertaining guests while the wood burning fireplace adds its cozy charm. With its 3 bedrooms, 3 full baths, Central AC and a two-car garage, it offers comfort and convenience. The kitchen features Corian countertops, an eat-in area, pantry and 3 windows over the kitchen sink creating a bright and airy atmosphere. Coupled with the vaulted ceilings and skylights, the kitchen space feels even more spacious and open making it a great area to cook and spend time in. Having the two car garage lead direclty into the mudroom adds convenience and a practical feature. The finished walk-out basement has new laminate floors, a full bath with shower stall and a kitchen area with washer and dryer. Living on Jordan Brook offers a serence lifestyle perfect for those who enjoy outdoor activities such as kayaking or just taking in the natural beauty. Finished Basement offers Rental income possibilities.
- Listing Status:
- Active
- Date Added:
- October 1, 2026
- Data Last Updated:
- October 5, 2026 at 4:50AM
- Listing Office:
- Berkshire Hathaway NE Prop. : (860) 537-6699
- Listing Agent:
- Melissa Chevalley : (860) 227-6315
- MLS ID:
- 24181816

- General: DeckGuttersFrench DoorsPatio
- Style: Ranch
- Parking: Parking spaces: 4
- Roofing: Asphalt Shingle
- County: New London
- Driveway: PrivatePaved
- Zoning: R-20W1588006
- Water: Public Water ConnectedPrivate Well
- Sewer: Public Sewer ConnectedPublic Sewer In Street
This listing courtesy of Melissa Chevalley , Berkshire Hathaway NE Prop.
Monthly Payment
- Principal & Interest $
- Property Taxes $
- Home Insurance $
- VA Funding Fee $

 New - 3 days ago