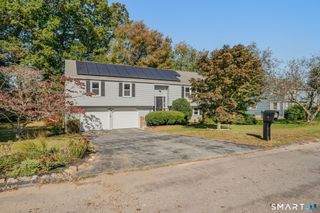
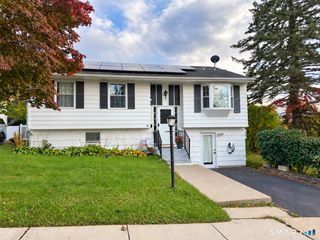
37 Shore Drive, Waterford, CT 06385
- 3 beds |
- 2 baths |
- 1,728 sqft
 Single-Family Home
 Built in 1945
 4,792sqft lot
 —— car garage
 $298/sqft
 Listed 7 days ago
Property Description
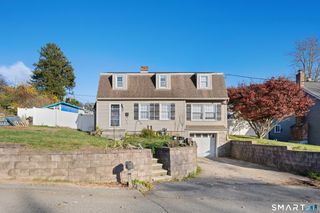
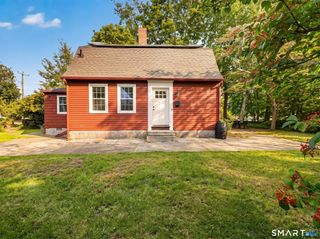
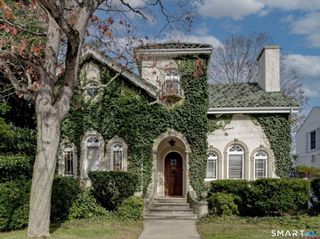
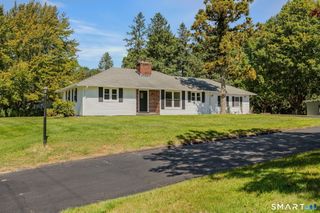
DISCOVER THE JOY AND FUN OF LIVING BY THE WATER IN THIS BEAUTIFULLY REMODELED CAPE! The seaside lifestyle is just as special as the home! Launch your kayak in serene Alewife Cove from the dock across the street. Head to Waterford Town Beach or Ocean Beach just 1/4 mile away! This pristine 3-bedroom, 2-full-bath gem is the perfect blend of modern updates, inviting spaces and an unbeatable location! Enjoy the sun-filled, spacious open floor plan designed for both comfortable everyday living and effortless entertaining! A cheerful remodeled kitchen features custom white cabinets, granite counters, new(er) appliances and large island! Both full bathrooms have been tastefully updated! The sunny dining room is great for entertaining and a large family room addition features sliders that open to a deck overlooking a private, fenced backyard. The home offers exceptional flexibility with a 1st floor bedroom, full bath plus a lovely study/den (larger den with closet could also be 1st floor bedroom) Upstairs is you'll find 2 charming bedrooms with distant views to Long Island and an oversized full bath with convenient hookups for a stackable washer/dryer. Additional improvements include newer HVAC, exterior lighting, stove, shutters, hardwood floors refinished and professionally landscaped front yard! Plenty of parking! Surrounded by charming coastal communities, museums, Eugene O'Neil Theater, Harkness State Park, notable restaurants-bakeries-shops and fun activities for all ages!
- Listing Status:
- Active
- Date Added:
- November 11, 2026
- Data Last Updated:
- November 19, 2026 at 4:52AM
- Listing Office:
- Century 21 AllPoints Realty : (860) 675-0021
- Listing Agent:
- Tara Rahmy : (860) 558-9913
- MLS ID:
- 24218991

- General: ShedDeck
- Style: Cape Cod
- Roofing: Asphalt Shingle
- County: New London
- Zoning: VR-751586103
- Water: Public Water Connected
- Sewer: Public Sewer Connected
This listing courtesy of Tara Rahmy , Century 21 AllPoints Realty
Monthly Payment
- Principal & Interest $
- Property Taxes $
- Home Insurance $
- VA Funding Fee $