58 Vivian Street, Waterford, CT 06385
- 3 beds |
- 2 baths |
- 1,683 sqft
 Single-Family Home
  Built in 1940
  10,019sqft lot
 —— car garage
  $208/sqft
  Listed 11 days ago
Property Description
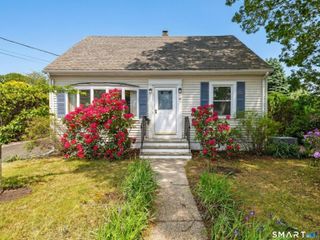
Welcome to 58 Vivian Street, a well maintained Cape that offers the convenience of one level living with the flexibility to grow. Currently configured to live like a Ranch, all three bedrooms and both full bathrooms are located on the main level, including a spacious primary suite with its own private full bath. The inviting living room features a beautiful whitewashed brick fireplace with a wood-burning stove, creating a warm focal point perfect for those chilly New England winters. The finished lower level provides additional living space ideal for a family room, recreation room, home office, or fitness area. A full walk-up unfinished attic offers excellent potential for future expansion or abundant storage. Outside, enjoy beautiful landscaping, a paved driveway with parking for four vehicles and a storage shed for lawn equipment and seasonal items. Conveniently located in the heart of Waterford, you'll have quick access to grocery stores, shopping, restaurants, parks, beaches, medical facilities, and major employers including Electric Boat, Pfizer and Lawrence & Memorial Hospital. With I-95 just minutes away, commuting throughout southeastern Connecticut is simple. Whether you're a first-time buyer, downsizing, or looking for room to grow, this home has all you need. Check out those pics and schedule your private showing today!
- Listing Status:
- Active
- Date Added:
- July 15, 2026
- Data Last Updated:
- July 27, 2026 at 12:51AM
- Listing Office:
- RE/MAX One : (860) 444-7362
- Listing Agent:
- Jarrad Horsley : (860) 300-0146
- MLS ID:
- 24184521

- General: SidewalkShedDeck
- Style: Cape CodRanch
- Parking: Parking spaces: 4
- Roofing: Asphalt Shingle
- County: New London
- Driveway: PrivatePavedAsphalt
- Zoning: R-201589946
- Water: Public Water Connected
- Sewer: Public Sewer Connected
This listing courtesy of Jarrad Horsley , RE/MAX One
Monthly Payment
- Principal & Interest $
- Property Taxes $
- Home Insurance $
- VA Funding Fee $