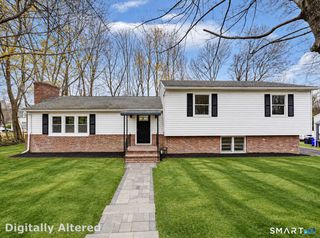
381 Concord Drive, Watertown, CT 06795
- 3 beds |
- 3 baths |
- 1,793 sqft
 Single-Family Home
 Built in 1980
 2.85acre lot
 2 car garage
 $279/sqft
 Listed 11 hours ago
Property Description
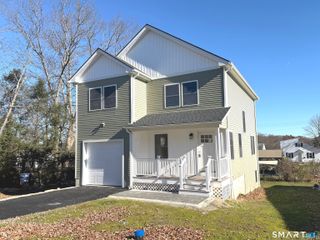
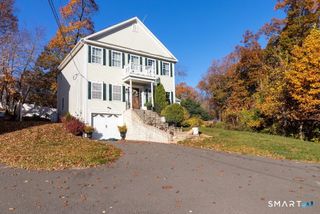
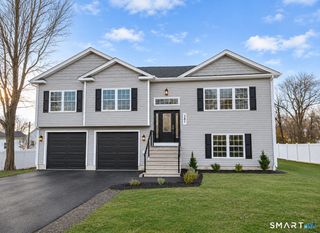
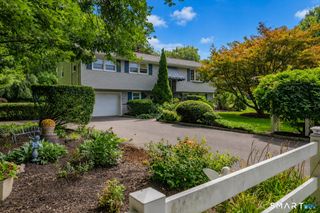
Welcome to 381 Concord Drive, a lovingly maintained split-level set on 2.85 acres of peaceful, wooded surroundings in a desirable Watertown neighborhood. Step inside to a bright, inviting living room with a large bay window, flowing into the formal dining room with its own bay window and classic chair rail. The beautifully remodeled chef's kitchen steals the show with granite counters, soft-close cabinetry, subway tile backsplash, recessed lighting, stainless steel appliances and a generous center island with seating. Laminate flooring unifies the main living spaces. Step onto the 10' x 15' low-maintenance Trex deck and enjoy the serene setting. Upstairs, the spacious primary suite offers a walk-in closet, second closet and private full bath; additional bedrooms and a remodeled hall bath complete the level. On the lower level, a welcoming family room features a wood-burning fireplace and sliders to a patio overlooking the expansive backyard. A laundry room, separate half bath and direct access to the oversized two-car garage add everyday convenience. The unfinished basement offers storage and possibilities for future living space. Major updates include roof, driveway and garage doors (2021), kitchen/appliances/primary & hall bath (2023), updated flooring across all three levels, custom blinds, interior and exterior painting and more! See attachments for the full list of improvements. So close to all the dining and shopping you'll ever need! Schedule your showing today!
- Listing Status:
- Active
- Date Added:
- November 18, 2026
- Data Last Updated:
- November 19, 2026 at 12:50AM
- Listing Office:
- Showcase Realty, Inc. : (860) 283-1298
- Listing Agent:
- Dawn Rousseau : (203) 217-6522
- MLS ID:
- 24221981

- General: DeckGuttersLightingPatio
- Style: Split Level
- Parking: Parking spaces: 6
- Roofing: Shingle
- County: Litchfield
- Driveway: PrivatePaved
- Zoning: R30916196
- Water: Private Well
- Sewer: Septic
This listing courtesy of Dawn Rousseau , Showcase Realty, Inc.
Monthly Payment
- Principal & Interest $
- Property Taxes $
- Home Insurance $
- VA Funding Fee $

 New - 1 day ago