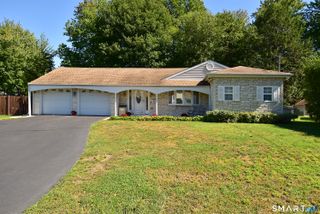
107 Northbrook Drive, West Hartford, CT 06117
- 3 beds |
- 3 baths |
- 1,826 sqft
 Single-Family Home
  Built in 1960
  0.26acre lot
 2 car garage
  $208/sqft
  Listed 4 days ago
Property Description
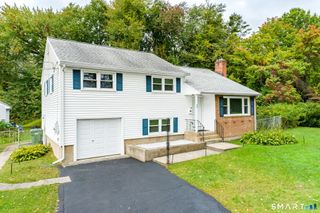
Situated in a quiet yet popular location, this split level home at 107 Northbrook Drive has fantastic space with 1566 square feet of living space plus an additional 260 square feet found in the ground level family room. Your main level features an open feel living room and dining room each with hardwood flooring. With access from either of these room, the eat in kitchen leads directly to the awesome three season porch overlooking the private and level back yard. Upstairs you will find three bedrooms and two full bathrooms. The primary bedroom, with two closets, one being a walk-in closet, has hardwood flooring and an en-suite full bathroom with stall shower. The additional two bedrooms have hardwood flooring under the carpet. The hallway common bathroom has a tub/shower combination along with double sinks! The ground level family room has slider to the back yard along with the homes half bathroom. From here you have direct access to the attached 2 car garage and the basement space. The basement was once a finished recreation room and can certainly be converted back. At this price, a little sweat equity will go a long way to giving you great value in a great location for years to come. Schedule your visit today! **OFFERS DUE SUNDAY 10/4 by 7:00 PM**
- Listing Status:
- Active
- Date Added:
- September 30, 2026
- Data Last Updated:
- October 4, 2026 at 8:50PM
- Listing Office:
- William Raveis Real Estate : (860) 521-4311
- Listing Agent:
- Evan Berman : (860) 306-6543
- MLS ID:
- 24210664

- Style: Split Level
- Roofing: Asphalt Shingle
- County: Hartford
- Zoning: R-131903815
- Water: Public Water Connected
- Sewer: Public Sewer Connected
This listing courtesy of Evan Berman , William Raveis Real Estate
Monthly Payment
- Principal & Interest $
- Property Taxes $
- Home Insurance $
- VA Funding Fee $

 New - 2 days ago