144 Edgemont Avenue, West Hartford, CT 06110
- 1 bed |
- 1 bath |
- 856 sqft
 Single-Family Home
  Built in 1949
  7,405sqft lot
 1 car garage
  $356/sqft
  Listed 7 days ago
Property Description
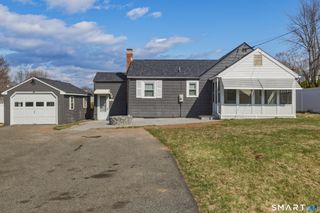
Welcome to 144 Edgemont Ave! This well maintained and move in ready Ranch/Cape style home has so much to offer; including a convenient location, a new porch roof, maintenance free exterior with updated windows, central air and a detached one car garage. Inside you'll immediately notice the beautiful hardwood flooring that flows throughout the home along with the wide base molding. The living room is inviting and features a brick fireplace with decorative trim. The spacious dining room off the foyer could make for an additional bedroom. The updated kitchen is superb and offers an abundance of wood cabinetry, granite countertops, tile backsplash and stainless appliances. Off the kitchen you'll appreciate the enclosed rear porch perfect for entry organization or just relaxing in. A walkup attic offers terrific storage as well as the possibility to finish for additional living area. If you enjoy outside time, you'll love the level yard that is fully useable. This home is in the heart of it all with easy access to the highway and within close proximately to shopping and restaurants. This is a must-see property that would make the perfect starter or downsizing home!
- Listing Status:
- Active
- Date Added:
- August 3, 2026
- Data Last Updated:
- August 11, 2026 at 12:53AM
- Listing Office:
- Country Manor Realty : (860) 589-2100
- Listing Agent:
- Sue Kuczenski : (860) 302-1063
- MLS ID:
- 24182717

- General: Porch-EnclosedSidewalkPorchGutters
- Style: Ranch
- Roofing: Asphalt Shingle
- County: Hartford
- Zoning: R-61895696
- Water: Public Water Connected
- Sewer: Public Sewer Connected
This listing courtesy of Sue Kuczenski , Country Manor Realty
Monthly Payment
- Principal & Interest $
- Property Taxes $
- Home Insurance $
- VA Funding Fee $