15 Highland Street 302, West Hartford, CT 06119
- 2 beds |
- 2 baths |
- 1,284 sqft
 Condominium
  Built in 1988
  —— sqft lot
  —— car garage
  $231/sqft
  Listed 3 hours ago
Property Description
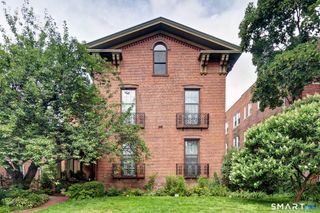
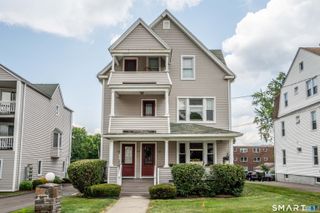
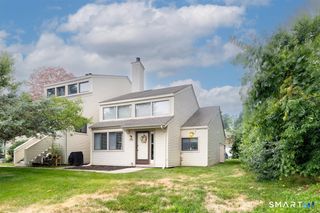
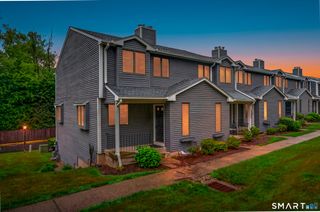
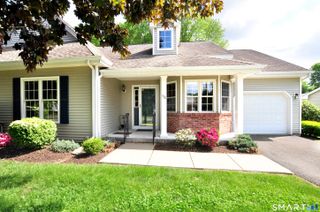
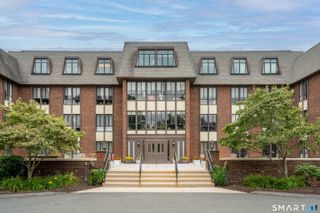
Welcome to Copper Beech! This bright and spacious third-floor end unit offers 2 bedrooms, 2 full bathrooms, and a comfortable open layout in a convenient West Hartford location. Large windows fill the main living space with natural light, while the end-unit location provides an added sense of privacy. The updated, fully applianced kitchen flows into the generous living area, creating an easy setup for both everyday living and entertaining. The primary living spaces are complemented by two updated full bathrooms and the convenience of in-unit laundry. Additional basement storage gives you extra room without sacrificing living space, and one assigned covered parking space keeps parking simple year-round. Copper Beech offers elevator access and a convenient location close to West Hartford's shopping, dining, parks, and everyday amenities, with Elizabeth Park just minutes away. Ready for its next owner, Unit 302 is an excellent opportunity to enjoy the convenience of condominium living without giving up space, storage, or parking. Come see what makes this third-floor end unit stand out!
- Listing Status:
- Active
- Date Added:
- August 11, 2026
- Data Last Updated:
- August 11, 2026 at 4:50AM
- Listing Office:
- Robert C White & Company LLC : (860) 613-6290
- Listing Agent:
- Lance Camby : (860) 881-4624
- MLS ID:
- 24198114

- Style: Apartment
- Parking: Parking spaces: 1
- HOA Amenities: Grounds MaintenanceTrash PickupSnow RemovalWaterProperty Management428.0Monthly
- County: Hartford
- Zoning: Sdd/Rm1899298
- Water: Public Water Connected
- Sewer: Public Sewer Connected
This listing courtesy of Lance Camby , Robert C White & Company LLC
Monthly Payment
- Principal & Interest $
- Property Taxes $
- Home Insurance $
- VA Funding Fee $