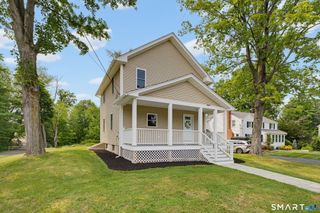
158 Mountain Road, West Hartford, CT 06107
- 2 beds |
- 2 baths |
- 1,276 sqft
 Single-Family Home
  Built in 1975
  0.25acre lot
 1 car garage
  $266/sqft
  Listed 3 days ago
Property Description
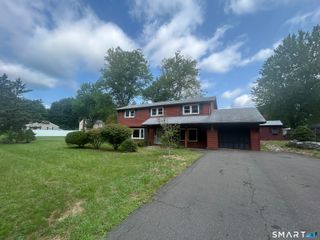
Move right into this updated ranch offering exceptional space, improvements, and outstanding value. Welcome to 158 Mountain Road in West Hartford! The main level showcases hardwood flooring throughout its refreshed living spaces. The living room flows seamlessly into the dining room, creating an ideal setting for everyday living and entertaining. The updated kitchen features granite counters, newer cabinetry, stainless steel appliances, recessed lighting, and a breakfast bar overlooking the dining room. A pantry closet includes hookups for stackable laundry equipment should you prefer first-floor laundry. Enjoy two generously sized bedrooms and two updated full baths. The primary suite offers a slider to the rear deck, a large closet, and a full bath with a tub/shower combination, while the hallway bath includes a stall shower. The lower level offers approximately 400 square feet of partially finished bonus and storage space, including a carpeted game room and a separate home office with luxury vinyl flooring. Additional storage space houses the laundry area. Outside, enjoy an oversized one-car garage. Additional amenities include central air, vinyl siding, a new roof (2023), gas furnace, gas hot water (2025), central vacuum, and leased solar panels ($96/month) helping keep electric costs low. Conveniently located near Stop & Shop, CVS, West Hartford Center, Buena Vista Golf, Pickleball & Gardens, Ice Skating, Cornerstone Aquatics, and just a short drive to the Reservoir too!
- Listing Status:
- Active
- Date Added:
- July 23, 2026
- Data Last Updated:
- July 27, 2026 at 12:51AM
- Listing Office:
- William Raveis Real Estate : (860) 521-4311
- Listing Agent:
- Evan Berman : (860) 306-6543
- MLS ID:
- 24193280

- General: Deck
- Style: Ranch
- Roofing: Asphalt Shingle
- County: Hartford
- Zoning: R-101902616
- Water: Public Water Connected
- Sewer: Public Sewer Connected
This listing courtesy of Evan Berman , William Raveis Real Estate
Monthly Payment
- Principal & Interest $
- Property Taxes $
- Home Insurance $
- VA Funding Fee $

 New - 3 days ago