18 Eastview Street, West Hartford, CT 06107
- 4 beds |
- 4 baths |
- 3,000 sqft
 Single-Family Home
  Built in 1931
  9,583sqft lot
 1 car garage
  $308/sqft
  Listed 9 days ago
Property Description
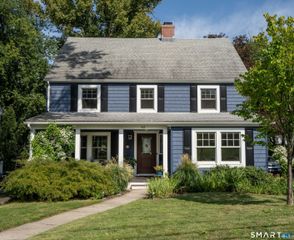
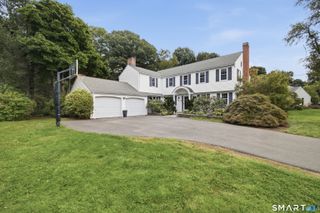
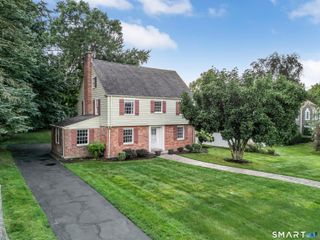
Timeless English Tudor elegance masterfully updated. Built in 1931 this exceptional home seamlessly blends timeless architectural character with today's modern comforts. With 4 bedrooms, 4 levels of finished space & 2 outstanding primary suites, this distinctive home offers a combination of space, elegance & functionality. Step inside to a huge light filled living room featuring a beautiful wood burning fireplace, complemented by a gracious formal dining room perfect for entertaining. Newly finished hardwood floors throughout add to the warmth & character of the home. The spectacular new kitchen features quartz counter tops, all new SS appliances, an induction cooktop, and a sophisticated pop- up ventilation system. The 2 primary suites provide exceptional flexibility & privacy. One features a dramatic cathedral ceiling, a walk- in closet, full bath & its own fireplace. This unique space would also lend itself to a family or game room should you not require 2 primary suites. Completely updated with new thermopane windows throughout, a new roof & gutters, & a 3 zone heating & cooling system. Outside enjoy easy living with a huge 2 level composite deck overlooking a large flat backyard bordered by conservation land. Great location walkable to West Hartford Center, a major supermarket and pharmacy. Convenience and privacy characterize this location. 18 Eastview offers the best of both worlds: vintage architectural charm with the comfort, efficiency & amenities of a new home
- Listing Status:
- Active
- Date Added:
- September 25, 2026
- Data Last Updated:
- October 4, 2026 at 8:50PM
- Listing Office:
- William Raveis Real Estate : (860) 521-4311
- Listing Agent:
- Esther Roberts : (860) 416-8555
- MLS ID:
- 24207380

- General: SidewalkDeckGuttersGarden AreaLighting
- Style: ColonialTudor
- Parking: Parking spaces: 4
- Roofing: Asphalt Shingle
- County: Hartford
- Driveway: PrivatePavedAsphalt
- Zoning: R-101895544
- Water: Public Water Connected
- Sewer: Public Sewer Connected
This listing courtesy of Esther Roberts , William Raveis Real Estate
Monthly Payment
- Principal & Interest $
- Property Taxes $
- Home Insurance $
- VA Funding Fee $