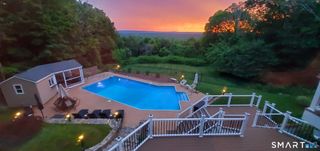
1844 Albany Avenue, West Hartford, CT 06117
- 7 beds |
- 6 baths |
- 5,568 sqft
 Single-Family Home
  Built in 1927
  1.09acre lot
 2 car garage
  $233/sqft
  Listed 1 month ago
Property Description
Truly exceptional brick & slate Tudor home that has been lovingly and meticulously cared for by its current owners for the past 24 years. Built in 1927 for aviator and engineer, Frederick Rentschler, co-founder of Pratt & Whitney Aircraft, this property retains much of its original beauty and character, while seamlessly integrating many modern conveniences. Details such as elegant moldings, wainscoting, paneled walls, chestnut and pine floors, and leaded glass windows are common throughout much of home. While modern touches, such as updated kitchen and baths, along with central air, don't deter from the home's charm. The original wood-paneled foyer greets guests and leads to the gracious living room with wood burning fireplace and French doors that lead to a spacious bluestone terrace for easy outdoor living and entertaining. Also off the foyer is a wonderful wood paneled library with fireplace and views over the back yard and pool. Off the library is a charming sunroom with stone floor and access to the outdoor terraces. The home's gracious dining room is the perfect space for family gatherings, dinner parties or hosting holiday get togethers. The butler's pantry connects the dining room and the updated kitchen with its center island, granite counters and newer stainless steel appliances. The kitchen has a cozy breakfast nook and sliders leading to an outdoor dining terrace. There is also a mudroom and access to the oversized 2 car garage next to the kitchen for convenience.
- Listing Status:
- Active
- Date Added:
- July 2, 2026
- Data Last Updated:
- August 11, 2026 at 12:53AM
- Listing Office:
- Berkshire Hathaway NE Prop. : (860) 521-8100
- Listing Agent:
- Rick Conary : (860) 539-4175
- MLS ID:
- 24183805

- General: ShedGuttersGarden AreaLightingFrench DoorsPatio
- Style: Tudor
- Pool: Pool HouseConcreteIn Ground Pool
- Roofing: Slate
- County: Hartford
- Zoning: R-201890800
- Water: Public Water Connected
- Sewer: Public Sewer Connected
This listing courtesy of Rick Conary , Berkshire Hathaway NE Prop.
Monthly Payment
- Principal & Interest $
- Property Taxes $
- Home Insurance $
- VA Funding Fee $