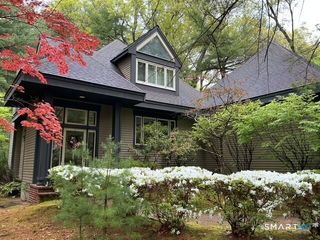
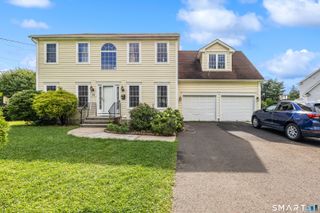
20 Cornell Road, West Hartford, CT 06107
- 4 beds |
- 4 baths |
- 2,770 sqft
 Single-Family Home
  Built in 1942
  0.25acre lot
 2 car garage
  $271/sqft
  Listed 12 days ago
Property Description
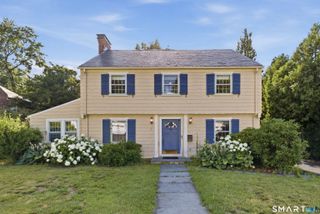
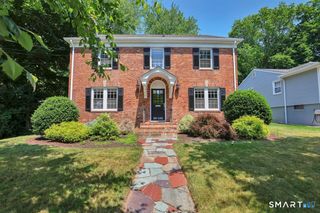
Welcome to 20 Cornell Road-offered for sale for the first time in 43 years! Lovingly maintained by the same family, this exceptional home has been thoughtfully updated over the years, reflecting true pride of ownership. Just before listing, the hardwood floors on the main level were beautifully refinished, adding to the home's move-in-ready appeal.The stunning kitchen and both second-floor bathrooms have been tastefully renovated with timeless style and high-end finishes. Major improvements include replacement windows, a newer Buderus boiler, a three-zone central air conditioning system, a security system, an irrigation system, and LeafGuard gutters for added convenience and peace of mind. The spacious first floor offers a welcoming living room, formal dining room, two private offices, an updated kitchen with a sunny breakfast nook, and a large family room featuring a cozy gas fireplace. Just off the kitchen are a convenient half bath and a practical mudroom with access to the backyard. Upstairs, the second floor features three bedrooms, including a spacious primary suite with two walk-in closets and a beautifully renovated en-suite bath. A second fully remodeled full bath serves the additional bedrooms. The third floor provides a private fourth bedroom and another full bath, making it an ideal space for guests, a teenager, an au pair, or extended family. The finished lower level offers a versatile recreation or media room, perfect for relaxing, entertaining....
- Listing Status:
- Pending
- Date Added:
- July 29, 2026
- Data Last Updated:
- August 11, 2026 at 4:50AM
- Listing Office:
- William Raveis Real Estate : (860) 521-4311
- Listing Agent:
- Robin Gebrian : (860) 985-7807
- MLS ID:
- 24194945

- General: Auto Garage Door OpenerCable - Pre-wiredSecurity System
- Rooms: FoyerMud Room
- Appliances: Oven/RangeMicrowaveRefrigeratorDishwasherDisposalWasherDryer
- Laundry: Lower LevelUpper Level
- Basement: FullPartially Finished
- A/C: Central Air
- Heating: Hot WaterOil
- Fireplace: Fireplaces: 3
- General: SidewalkShedAwningsDeckGuttersGarden Area
- Style: Colonial
- Parking: Parking spaces: 5
- Roofing: Asphalt Shingle
- County: Hartford
- Driveway: Paved
- Zoning: R-101894709
- Water: Public Water Connected
- Sewer: Public Sewer Connected
This listing courtesy of Robin Gebrian , William Raveis Real Estate
Monthly Payment
- Principal & Interest $
- Property Taxes $
- Home Insurance $
- VA Funding Fee $

 New - 3 days ago