25 Walbridge Road, West Hartford, CT 06119
- 6 beds |
- 5 baths |
- 4,697 sqft
 Single-Family Home
  Built in 1921
  0.32acre lot
 2 car garage
  $191/sqft
  Listed 3 days ago
Property Description

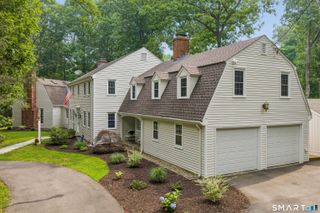
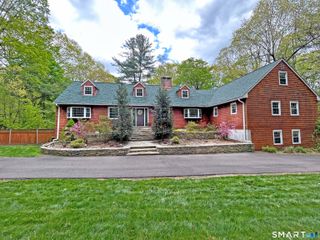
A masterpiece of West Hartford history, crafted with timeless artistry and modernized for today's luxurious living! Nestled in the highly coveted Walbridge Road neighborhood-historically part of the storied Vanderbilt Estate-this classic 1920 colonial has been meticulously maintained by only its fourth owner. Built by a master local craftsman woodworker, the home displays pristine original moldings, an expansive dining room with a custom built-in hutch, and a generous living room with original built-in bookcases. Designed for effortless entertaining, the chef's kitchen features double ovens, two sinks, two dishwashers, and a butler's pantry leading to the dining room. Nearby, a sun-drenched heated sunroom opens directly to the rear patio. The home offers 6 bedrooms and 4.5 updated baths, including a primary suite with a dressing room and walk-in closet, plus a 3rd-floor guest suite with a private full bath. A semi-finished heated basement adds flexible extra space. Modern upgrades include Mitsubishi AC, an on-demand gas boiler, newer hot water heater, and a 2-car garage with a wall-mounted EV charger. Outside, enjoy a beautifully landscaped, fully fenced yard with an inground sprinkler system and sunlit patios. Unbeatable Walkable Location: Enjoy an easy stroll to the award-winning dining and boutiques in West Hartford Center and Blue Back Square, or take in the famous rose gardens at Elizabeth Park. Minutes to top schools, I-84, and Downtown Hartford!
- Listing Status:
- Coming Soon
- Date Added:
- August 7, 2026
- Data Last Updated:
- August 11, 2026 at 12:53AM
- Listing Office:
- KW Legacy Partners : (860) 313-0700
- Listing Agent:
- Dale Masslon : (860) 305-5194
- MLS ID:
- 24195427

- General: Auto Garage Door OpenerCable - Available
- Rooms: Solarium
- Appliances: Gas RangeMicrowaveRefrigeratorDishwasherWasherDryer
- Laundry: Lower Level
- Basement: FullHeatedHatchway AccessInterior AccessFull With Hatchway
- A/C: DuctlessSplit System
- Heating: Hot WaterSteamNatural Gas
- Fireplace: Fireplaces: 1
- General: Garden AreaUnderground SprinklerPatio
- Style: Colonial
- Parking: Parking spaces: 6
- Roofing: Asphalt Shingle
- County: Hartford
- Zoning: R-101910307
- Water: Public Water Connected
- Sewer: Public Sewer Connected
This listing courtesy of Dale Masslon , KW Legacy Partners
Monthly Payment
- Principal & Interest $
- Property Taxes $
- Home Insurance $
- VA Funding Fee $