7 Fairwood Farms Drive, West Hartford, CT 06107
- 4 beds |
- 4 baths |
- 2,586 sqft
 Single-Family Home
 Built in 1974
 0.38acre lot
 2 car garage
 $290/sqft
 Listed 11 days ago
Property Description
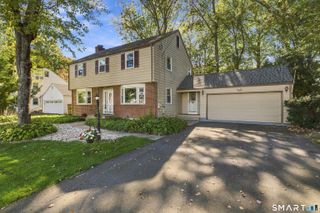
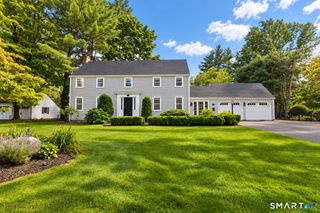
Some homes just have a way of making you feel at peace the moment you walk through the door, and this one offers the space, warmth, and updates to make everyday living special! The main level welcomes you with a dining room to the left and a spacious living room to the right, leading you down the hall to the heart of the home. The beautifully updated kitchen features brand-new stainless steel appliances, Fabuwood cabinetry, and Calacatta quartz countertops, with room for casual dining and gathering. Just beyond, a spacious family room with a wood-burning fireplace creates the perfect place to unwind or entertain, while sliding doors open to the deck for easy indoor-outdoor living. A convenient half bath completes the main level. Upstairs features a primary bedroom with ensuite bath, three other generously-sized bedrooms, plus another full bathroom. Both full bathrooms feature beautiful custom tile work. The lower level adds flexibility with an office or rec room, half bath, and laundry hookups. Fresh paint throughout, updated lighting, and refinished hardwood floors on both levels add to the home's inviting feel. Step outside to enjoy the spacious yard and patio, or take a short drive to downtown West Hartford, Blue Back Square, Elizabeth Park, and a variety of local shopping and dining. With room to gather, relax, and make yourself at home, this is one you'll want to see for yourself. Schedule your showing today!
- Listing Status:
- Active
- Date Added:
- November 7, 2026
- Data Last Updated:
- November 19, 2026 at 4:52AM
- Listing Office:
- West View Properties, LLC : (860) 274-7838
- Listing Agent:
- Zach Nichols : (203) 490-8445
- MLS ID:
- 24219826

- General: DeckGuttersLightingStone WallPatio
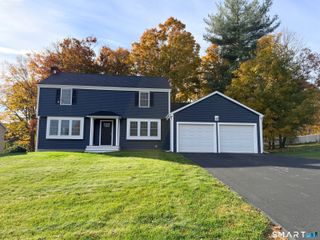
- Style: Colonial
- Parking: Parking spaces: 5
- Roofing: Asphalt Shingle
- County: Hartford
- Driveway: PrivatePaved
- Zoning: R-101896212
- Water: Public Water Connected
- Sewer: Public Sewer Connected
- Exclusions: Washerdryerrefrigerator in basementall staging items/decor & all items in the garage.
This listing courtesy of Zach Nichols , West View Properties, LLC
Monthly Payment
- Principal & Interest $
- Property Taxes $
- Home Insurance $
- VA Funding Fee $