41 Judith Lane, West Haven, CT 06516
- 3 beds |
- 2 baths |
- 1,040 sqft
 Single-Family Home
 Built in 1958
 8,712sqft lot
 1 car garage
 $351/sqft
 Listed 11 days ago
Property Description
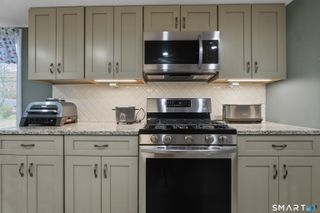
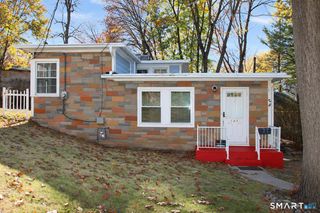
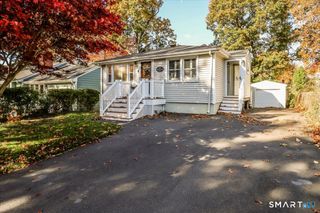
Welcome to 41 Judith Lane, where convenient ranch living meets West Haven's coastal appeal! Set in a cozy residential neighborhood, this three-bedroom home offers a practical layout with living spaces ready for your personal touch. The living room provides a comfortable setting for relaxing or gathering, while the kitchen serves as the hub for everyday meals. Three bedrooms offer flexibility for sleeping, a home office, or hobbies, and a full bathroom serves the main level. A standout opportunity awaits downstairs, where the basement spans the full length of the house. This expansive footprint offers room to envision a recreation area, home gym, hobby space, or a combination of uses, with space for storage, too. The existing second bathroom is ready for renovation and could complement a future finished layout. Bring your vision and explore the possibilities for creating additional usable space, subject to required permits and approvals. Outside, a broad front lawn, mature trees, and classic exterior create an inviting first impression. A paved driveway and attached one-car garage add everyday convenience, while the fenced-in backyard offers space for summer cookouts, gardening, outdoor gatherings, or unwinding at the end of the day.
- Listing Status:
- Active
- Date Added:
- November 8, 2026
- Data Last Updated:
- November 19, 2026 at 12:50AM
- Listing Office:
- Coldwell Banker Realty : (203) 795-6000
- Listing Agent:
- Schuyler Goines : (413) 212-2458
- MLS ID:
- 24219721

- Style: Ranch
- Parking: Parking spaces: 2
- Roofing: Shingle
- County: New Haven
- Driveway: PrivatePaved
- Zoning: R21426678
- Water: Public Water Connected
- Sewer: Public Sewer Connected
This listing courtesy of Schuyler Goines , Coldwell Banker Realty
Monthly Payment
- Principal & Interest $
- Property Taxes $
- Home Insurance $
- VA Funding Fee $