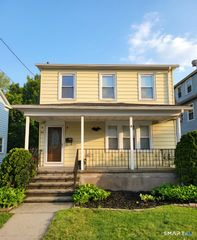
64 Clifton Street, West Haven, CT 06516
- 3 beds |
- 1 bath |
- 1,488 sqft
 Single-Family Home
  Built in 1921
  5,227sqft lot
 —— car garage
  $214/sqft
  Listed 4 days ago
Property Description
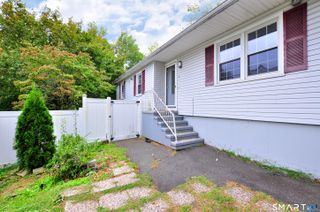
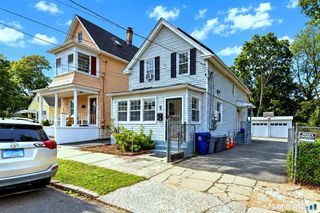
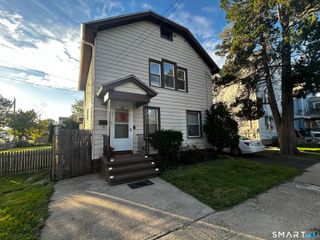
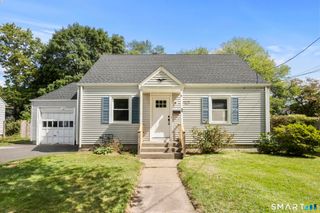
Bring your vision to 64 Clifton Street! This charming 3-bedroom, 1-bath home offers nearly 1,500 sq ft of classic character, comfortable living space and plenty of potential to make it your own. Step inside through the enclosed front porch/sunroom, a light-filled bonus space perfect for relaxing, plants or a cozy sitting area. The main level flows easily from the open living room, featuring a classic brick fireplace, into the dining room and eat-in kitchen. Just beyond the kitchen, a spacious pantry offers great flexibility as a mudroom and leads directly to the back deck and expansive fenced yard, creating an easy connection to the outdoors. Upstairs, you'll find three bedrooms and a full bath with a tub/shower, ready for a fresh vision and your own personal touch. A large storage room in the basement provides valuable additional space. Outside, the spacious fenced backyard offers plenty of room for entertaining, gardening, pets or simply enjoying your own outdoor retreat, complete with a deck and fire pit. Ready for updates and a little love, this home is an exciting opportunity to restore its original charm while adding your own style and vision. Enjoy a convenient West Haven location close to beautiful beaches and parks, incredible local restaurants, shopping and everyday essentials, with easy access to major highways, vibrant Downtown New Haven, Yale and all the city has to offer. Opportunity is knocking at 64 Clifton Street. Come explore the possibilities!
- Listing Status:
- Active
- Date Added:
- September 30, 2026
- Data Last Updated:
- October 5, 2026 at 12:51AM
- Listing Office:
- Coldwell Banker Realty : (203) 389-0015
- Listing Agent:
- Melanie Gunn : (203) 216-1728
- MLS ID:
- 24210237

- General: SidewalkDeck
- Style: Colonial
- Parking: Parking spaces: 2
- Roofing: Asphalt ShingleGable
- County: New Haven
- Driveway: SharedPaved
- Zoning: R31431848
- Water: Public Water Connected
- Sewer: Public Sewer Connected
This listing courtesy of Melanie Gunn , Coldwell Banker Realty
Monthly Payment
- Principal & Interest $
- Property Taxes $
- Home Insurance $
- VA Funding Fee $

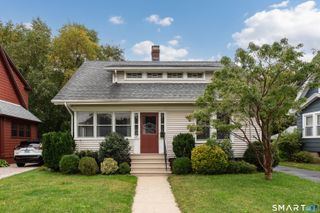
 New - 2 days ago