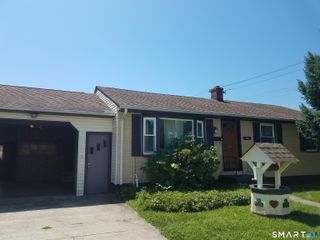
65 Benham Hill Road, West Haven, CT 06516
- 3 beds |
- 2 baths |
- 1,056 sqft
 Single-Family Home
  Built in 1958
  9,148sqft lot
 1 car garage
  $397/sqft
  Listed 7 days ago
Property Description
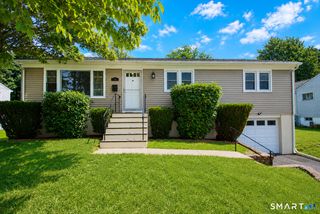
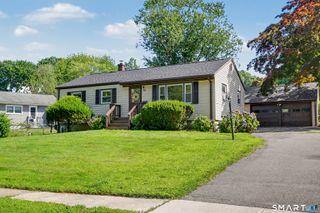
Move right into this updated and freshly painted ranch in the desirable West Shore neighborhood, featuring beautifully refinished hardwood floors throughout. Step inside to a bright, open living room and enjoy the morning sun streaming through the large windows. The dining area, conveniently adjacent to both the living room and kitchen, offers a functional layout for everyday living and entertaining. The kitchen is equipped with desirable white cabinetry, newer stainless steel appliances, granite countertops, and new laminate floor. A door from the kitchen provides access to a large rear deck overlooking the beautiful, private, level backyard, making it easy to enjoy outdoor dining, entertaining, and relaxing. Down the hall, you'll find 3 comfortably sized bedrooms and a full bathroom featuring a ceramic tile floor, newer fiberglass tub/shower, newer vanity, and toilet. The lower level offers a large unfinished basement with a half bath, providing abundant storage space and endless possibilities for a workshop, home gym, recreation area, or future expansion. Additional highlights include shake-style vinyl siding, central air conditioning, thermopane windows, a white vinyl entry door, natural gas utilities, a detached one-car garage, and a spacious driveway with parking for up to 6 vehicles. You'll love the lifestyle this neighborhood provides, with Hubbard Park, a playground, and soccer fields a short walk away, a short ride to sandy beaches & major interstates!
- Listing Status:
- Active
- Date Added:
- August 12, 2026
- Data Last Updated:
- August 20, 2026 at 4:51AM
- Listing Office:
- Coldwell Banker Realty : (203) 795-6000
- Listing Agent:
- Wayne Hugendubel : (203) 605-2946
- MLS ID:
- 24198564

- General: DeckGuttersLighting
- Style: Ranch
- Parking: Parking spaces: 6
- Roofing: Asphalt Shingle
- County: New Haven
- Driveway: Private
- Zoning: R21417949
- Water: Public Water Connected
- Sewer: Public Sewer In Street
This listing courtesy of Wayne Hugendubel , Coldwell Banker Realty
Monthly Payment
- Principal & Interest $
- Property Taxes $
- Home Insurance $
- VA Funding Fee $

 New - 1 day ago