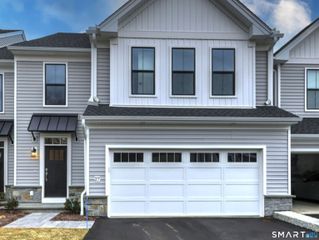
690 Forest Road 791, West Haven, CT 06516
- 3 beds |
- 4 baths |
- 2,346 sqft
 Condominium
  Built in 1988
  —— sqft lot
  2 car garage
  $262/sqft
  Listed 11 days ago
Property Description
Fully renovated end-unit Turnbury offering 3-4 bedrooms and 3.5 baths, with the spacious feel of a single-family home and the convenience of condominium living. Beautifully updated in a timeless neutral palette, this move-in-ready residence has been extensively renovated in 2023 and 2024. Recent improvements include all-new Andersen windows and sliding glass doors, luxury wide-plank vinyl flooring, new wall-to-wall carpeting, new cabinetry, lighting, ceiling fans, bathroom fixtures, window treatments, fresh interior paint, most kitchen appliances, and a new washer and dryer. The main level features soaring ceilings and an expansive L-shaped living and dining room with a fireplace, wet bar, and sliders opening to a private deck. The bright eat-in kitchen offers modern finishes and a second set of sliders leading to an additional deck, perfect for outdoor dining. A spacious den provides flexible living space, while the primary suite includes a dressing area, multiple closets, and a beautifully updated en-suite bath. Upstairs, you'll find two generously sized bedrooms, a full bath, and an airy loft overlooking the main living area. The finished lower level offers exceptional versatility, featuring a large room currently used as a guest suite, a full bath, a newly created laundry room, and additional finished space ideal for a home office, gym, media room, or playroom. Located in a gated community, residents enjoy a pool, tennis and pickleball courts and clubhouse.
- Listing Status:
- Active
- Date Added:
- July 17, 2026
- Data Last Updated:
- July 28, 2026 at 8:51PM
- Listing Office:
- Houlihan Lawrence WD : (203) 701-4848
- Listing Agent:
- Karen Bogdanoff : (203) 605-9275
- MLS ID:
- 24190909

- General: Underground UtilitiesTennis CourtDeckGuttersLighting
- Style: Townhouse
- Pool: In Ground Pool
- HOA Amenities: Club HouseGuest ParkingPoolTennis CourtsClub HouseTennisGrounds MaintenanceTrash PickupSnow RemovalWaterProperty ManagementPool ServiceRoad Maintenance528.0Monthly
- County: New Haven
- Zoning: RPD1434151
- Water: Public Water Connected
- Sewer: Public Sewer Connected
This listing courtesy of Karen Bogdanoff , Houlihan Lawrence WD
Monthly Payment
- Principal & Interest $
- Property Taxes $
- Home Insurance $
- VA Funding Fee $