147 Johnson Pond Lane, Westbrook, CT 06498
- 3 beds |
- 2 baths |
- 1,974 sqft
 Single-Family Home
  Built in 1999
  2acre lot
 2 car garage
  $379/sqft
  Listed 17 days ago
Property Description
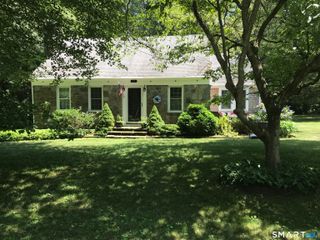
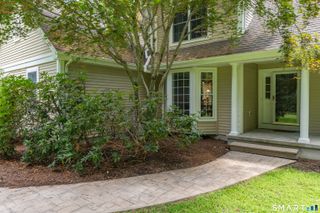
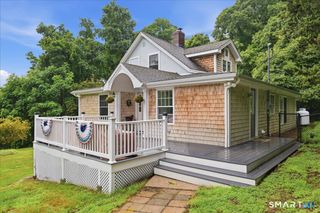
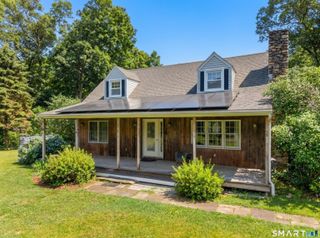
Welcome to your private waterfront sanctuary retreat! This Contemporary Ranch is situated on Trout Brook and Johnson Pond, and is tucked away on a peaceful cul-de-sac. It's the perfect place for entertaining and rest & relaxation in & out. Step inside to a popular open-concept layout. The living, dining, and kitchen areas soar with cathedral ceilings and walls of windows framing breathtaking views of the beautiful 2 acres. A double-sided brick fireplace anchors the space, perfect for cozy gatherings or holiday feasts. The bright kitchen offers an abundance of natural light as well as recessed lighting. Large island and breakfast bar. The private bedroom wing features a primary suite with three closets and a spa-like bath with a walk-in shower. Two additional bedrooms and a full bath complete the while the first-floor laundry and an oversized two-car garage add effortless convenience. A generous sized basement offers room for storage, a workshop, or a home gym. Outside, the wrap-around deck invites summer barbecues; the fire pit with built-in seating promises cool evening s'mores and winter cuddles. Easy-care gardens and a level lawn - ideal for yard games and lively get-togethers - complete this mesmerizing retreat. A large, fenced flat area is just perfect for pets. This property checks off many boxes for everyone - with one-level living at its best on a gorgeous parcel filled with wildlife and amazing vistas. It makes every day feel like you are on vacation.
- Listing Status:
- Active
- Date Added:
- July 24, 2026
- Data Last Updated:
- August 11, 2026 at 4:50AM
- Listing Office:
- RE/MAX Alliance : (203) 488-1641
- Listing Agent:
- Joseph Giordano : (203) 623-2315
- MLS ID:
- 24193856

- General: Wrap Around DeckStone WallPatio
- Style: Ranch
- Roofing: Asphalt Shingle
- County: Middlesex
- Zoning: RR1038497
- Water: Private Well
- Sewer: Septic
This listing courtesy of Joseph Giordano , RE/MAX Alliance
Monthly Payment
- Principal & Interest $
- Property Taxes $
- Home Insurance $
- VA Funding Fee $