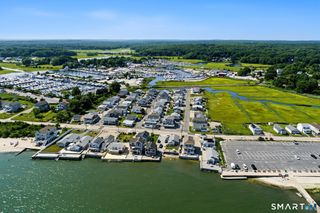
53 Oakridge Drive, Westbrook, CT 06498
- 4 beds |
- 5 baths |
- 4,937 sqft
 Single-Family Home
  Built in 1995
  3.03acre lot
 2 car garage
  $262/sqft
  Listed 1 month ago
Property Description
Discover your own private oasis, this expansive custom-built home built on over 8 acres offers the perfect blend of privacy, comfort, and modern amenities. Featuring 4 bedrooms, 3 full bathrooms, 2 half bathrooms, and an oversized 2-car garage. Situated on the end of a private cul-de-sac the home is surrounded by peaceful natural beauty and thoughtfully designed for both everyday living and entertaining. Outdoor living is truly unmatched, with stunning decks and exterior stairways crafted from premium IPE Brazilian hardwood overlooking a private 3-acre, 30-foot-deep lake. Complete with a dramatic center fountain, lighting, and an aeration system, this remarkable setting creates a one-of-a-kind backdrop for relaxing, entertaining, or simply enjoying the serenity of your surroundings. Located just minutes from award-winning restaurants, shopping, marinas, and Westbrook's three town beaches, this hidden gem offers the rare opportunity to enjoy the best of Connecticut shoreline living while retreating to your own private sanctuary.
- Listing Status:
- Active
- Date Added:
- July 10, 2026
- Data Last Updated:
- August 11, 2026 at 4:50AM
- Listing Office:
- Re/Max Valley Shore : (860) 388-1228
- Listing Agent:
- Cheryl Cook : (860) 575-8462
- MLS ID:
- 24190188

- General: GrillUnderground UtilitiesDeckGuttersLighting
- Style: Colonial
- Parking: Parking spaces: 5
- Roofing: Asphalt Shingle
- County: Middlesex
- Driveway: PrivatePaved
- Zoning: RR1039392
- Water: Private Water System
- Sewer: Septic
This listing courtesy of Cheryl Cook , Re/Max Valley Shore
Monthly Payment
- Principal & Interest $
- Property Taxes $
- Home Insurance $
- VA Funding Fee $