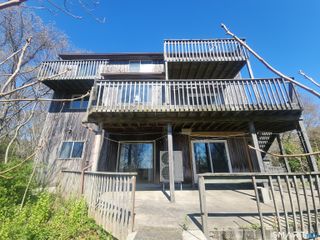
67 Winterberry Circle, Westbrook, CT 06498
- 3 beds |
- 4 baths |
- 2,445 sqft
 Single-Family Home
  Built in 1973
  1.05acre lot
 —— car garage
  $204/sqft
  Listed 26 days ago
Property Description
Tucked away on a cul-de-sac in the popular Cold Springs neighborhood, this 9 room, 3 bedroom, 3.5 bath, 2445 sf Raised Ranch sits on a level 1.05 acres and is less than 3 miles to the Town Beach! The main level went through a transformative gut renovation in 2022. From creating an open-concept layout, to all new sheetrock, electrical, plumbing, lighting, flooring, and design! The gorgeous kitchen offers high-end soft-close cabinets & drawers, granite countertops, large island w/ storage & breakfast bar, black stainless appliances and a gas stove! The primary suite has an integrated closet system, ceiling fan, sliders to a private deck, and beautiful spacious en-suite bath w/ large walk-in tile shower and rainfall shower heads! The lower level floor plan offers immense flexibility and was mostly updated with new sheetrock, flooring, and lighting in 2017! The left side has the 3rd bedroom, a spacious walk-out rec room, and a full bath. To the right is a large walk-out family room, a den, an office, and full bath! Perfect for a home office, primary suites, flex area, or multi-generational living! Additional updates include new vinyl siding (2026), Andersen replacement windows (2020), hot water heater (2017), and more! Centrally located .4 miles to the YMCA, 1 mile to 95, 1.5 miles to the Train Station and Town Center, while near equidistant to New Haven, New London, and Middletown! From L.I. Sound to inland waterways, come kayak, boat, fish, dine, and play your days away!
- Listing Status:
- Active
- Date Added:
- July 15, 2026
- Data Last Updated:
- August 11, 2026 at 4:50AM
- Listing Office:
- Eagle Eye Realty PLLC : (860) 263-9102
- Listing Agent:
- Jim Burnett : (860) 796-4158
- MLS ID:
- 24184894

- General: ShedDeckGuttersStone WallPatio
- Style: Raised Ranch
- Parking: Parking spaces: 8
- Roofing: Asphalt Shingle
- County: Middlesex
- Driveway: PrivatePaved
- Zoning: LDR1040518
- Water: Private Well
- Sewer: Septic
This listing courtesy of Jim Burnett , Eagle Eye Realty PLLC
Monthly Payment
- Principal & Interest $
- Property Taxes $
- Home Insurance $
- VA Funding Fee $