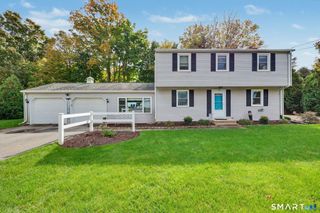
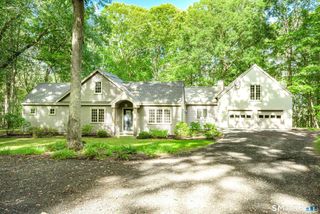
84 Plymouth Road, Westbrook, CT 06498
- 4 beds |
- 2 baths |
- 1,776 sqft
 Single-Family Home
 Built in 1970
 1.02acre lot
 2 car garage
 $388/sqft
 Listed 25 days ago
Property Description
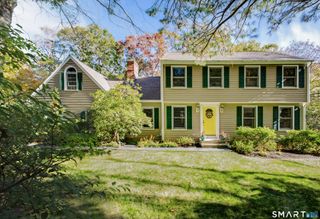
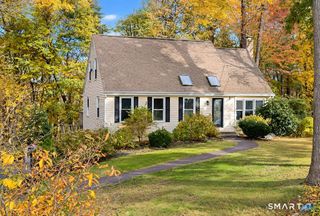
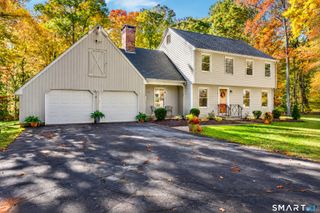
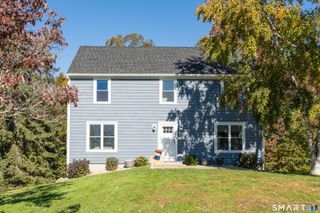
Welcome to 84 Plymouth Road in Westbrook! This beautifully maintained and thoughtfully updated 4-bedroom, 1.5-bath home offers an impressive list of improvements both inside and out. Pride of ownership is evident throughout, beginning with gleaming refinished hardwood floors and a beautifully remodeled kitchen featuring granite countertops, a stylish backsplash, updated cabinetry, and French doors leading to a delightful screened porch, perfect for relaxing or entertaining. The spacious living areas offer comfortable everyday living, while all four bedrooms feature ceiling fans, and the primary bedroom is enhanced with crown molding. The full bathroom has been updated with a soaking tub and shower, while the half bath features an updated vanity top and fixtures. Step outside and discover your own private backyard retreat! Enjoy summer days around the in-ground saltwater pool, complete with an updated filtration system, pool cover, and surrounding patio and walkways. The vaulted screened porch, complete with a ceiling fan, overlooks the beautifully landscaped grounds featuring stone-walled flower beds, mature plantings, privacy trees, and attractive fencing. A retractable Sunsetter awning provides additional shaded outdoor living space. The improvements continue with new garage doors and openers, an expanded paved driveway with convenient turnaround, updated gutters, additional insulation, replacement basement windows, and a new sump pump with battery backup.
- Listing Status:
- Active
- Date Added:
- October 25, 2026
- Data Last Updated:
- November 20, 2026 at 4:51AM
- Listing Office:
- Compass Connecticut, LLC : (860) 767-5390
- Listing Agent:
- Gigi Giordano : (203) 671-2155
- MLS ID:
- 24197512

- General: ShedGuttersLightingPatio
- Style: Colonial
- Pool: Pool HouseVinylIn Ground Pool
- Roofing: Asphalt Shingle
- County: Middlesex
- Zoning: LDR1042205
- Water: Private Well
- Sewer: Septic
This listing courtesy of Gigi Giordano , Compass Connecticut, LLC
Monthly Payment
- Principal & Interest $
- Property Taxes $
- Home Insurance $
- VA Funding Fee $