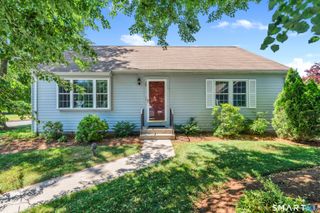
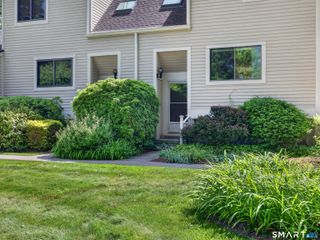
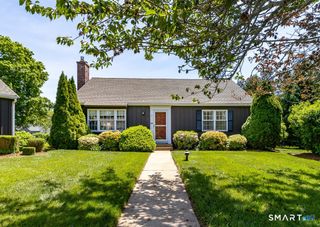
951 Old Clinton Road 18, Westbrook, CT 06498
- 3 beds |
- 2 baths |
- 1,792 sqft
 Condominium
  Built in 2016
  —— sqft lot
  1 car garage
  $321/sqft
  Listed 21 hours ago
Property Description
Welcome to Redwood Common, a desirable condo community of just 20 meticulously maintained units ideally located close to downtown, beaches, shopping, restaurants, and all the Connecticut shoreline has to offer. This beautifully maintained townhouse offers a flexible floor plan with hardwood floors throughout, elegant crown moldings, and an abundance of natural light. The spacious kitchen features granite countertops, a center island, and ample custom cabinetry, flowing seamlessly into the dining and living areas for easy everyday living and entertaining. A first-floor bedroom option, along with a full bath featuring convenient laundry, provides flexibility for guests, a home office, or one-level living. Upstairs, you'll find two generously sized bedrooms, including a spacious primary suite with a dressing area with closet and two additional walk-in closets. On this level there is a second spacious full bath with double sinks, granite counters and tiled flooring. The open landing is perfectly suited as a home office, reading nook, or den. A full basement provides excellent storage or future expansion possibilities, while the attached one-car garage adds everyday convenience. Step outside to your private oversized back patio, an inviting space to relax, grill and enjoy outdoor dining. Whether you're looking for a year-round residence or a low-maintenance shoreline retreat, this exceptional home combines comfort, convenience, and an unbeatable location.
- Listing Status:
- Coming Soon
- Date Added:
- August 10, 2026
- Data Last Updated:
- August 11, 2026 at 4:50AM
- Listing Office:
- Compass Connecticut, LLC : (860) 767-5390
- Listing Agent:
- Gigi Giordano : (203) 671-2155
- MLS ID:
- 24195179

- General: Auto Garage Door OpenerCable - Available
- Appliances: Oven/RangeMicrowaveRefrigeratorDishwasherWasherDryer
- Laundry: Main Level
- Basement: FullConcrete FloorFull With Hatchway
- A/C: Central Air
- Heating: Hot AirPropane
- Fireplace: Fireplaces: 0
- General: Underground UtilitiesSidewalkLightingPatio
- Style: TownhouseHalf Duplex
- HOA Amenities: Guest ParkingGrounds MaintenanceTrash PickupSnow RemovalSewerProperty ManagementRoad MaintenanceInsurance460.0Monthly
- County: Middlesex
- Zoning: IHOZ2634088
- Restrictions: BoatsTrailer(S)
- Water: Public Water Connected
- Sewer: Shared Septic
This listing courtesy of Gigi Giordano , Compass Connecticut, LLC
Monthly Payment
- Principal & Interest $
- Property Taxes $
- Home Insurance $
- VA Funding Fee $