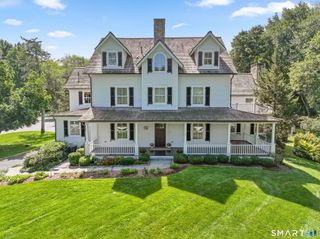
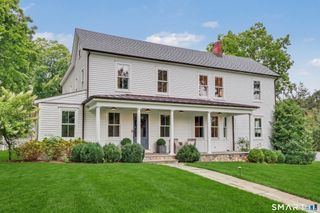
16 Katydid Lane, Weston, CT 06883
- 5 beds |
- 6 baths |
- 5,000 sqft
 Single-Family Home
  Built in 2026
  2.25acre lot
 3 car garage
  $615/sqft
  Listed 26 days ago
Property Description
Perfectly positioned on 2.25-acres on a private lane, this extraordinary new home, expertly crafted by Thomas Sturges Construction, offers modern luxury that embraces its natural environment. From the moment you step inside, the cohesive design & meticulous attention to detail are evident, creating an atmosphere that is as sophisticated as it is welcoming. Whether you're hosting a large-scale gathering or enjoying a quiet evening, the intuitive, effortless flow feels perfectly proportioned. Every inch reflects a commitment to quality, featuring premium finishes & a palette that feels both timeless & fresh. The culinary center of the home is a showpiece, anchored by elegant Taj Mahal quartzite countertops, Thermador appliances, a stunning center island & a spacious walk-in pantry. Each of the 5 generously sized bedrooms is thoughtfully designed as a private sanctuary with its own dedicated en-suite bath. The primary suite is a true standout, offering a spa-like experience with dual walk-in closets & a sense of calm that mirrors the property's serene surroundings. Outside, a covered patio overlooks the expansive, flat backyard - an ideal backdrop for al fresco dining or peaceful relaxation. All this just minutes from Weston's top-rated schools, the town center, the Merritt Parkway & neighboring Westport, offering the perfect blend of seclusion & convenience.
- Listing Status:
- Active
- Date Added:
- September 8, 2026
- Data Last Updated:
- October 5, 2026 at 4:50AM
- Listing Office:
- Compass Connecticut, LLC : (203) 423-3100
- Listing Agent:
- Randy Musiker : (203) 253-3286
- MLS ID:
- 24198358

- General: GuttersLightingCovered DeckStone WallPatio
- Style: Colonial
- Roofing: Asphalt ShingleMetal
- County: Fairfield
- Zoning: R-2AC999999999
- Restrictions: Easements
- Water: Private Well
- Sewer: Septic
This listing courtesy of Randy Musiker , Compass Connecticut, LLC
Monthly Payment
- Principal & Interest $
- Property Taxes $
- Home Insurance $
- VA Funding Fee $