4 Aspetuck Hill Lane, Weston, CT 06883
- 5 beds |
- 4 baths |
- 5,398 sqft
 Single-Family Home
  Built in 1975
  2acre lot
 2 car garage
  $254/sqft
  Listed 2 months ago
Property Description
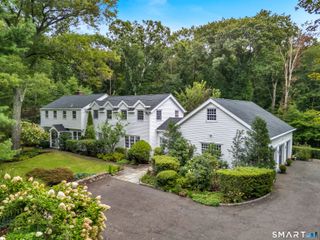
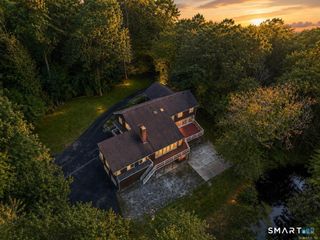
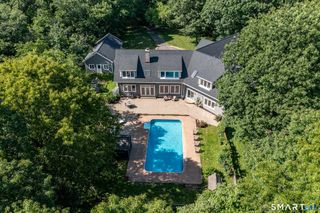
Thoughtfully sited high above Aspetuck Country Club's picturesque 16th fairway, this 5-bedroom, 4-bath residence offering over 5,300+ square feet was curated from the ground up to celebrate its extraordinary setting. Walls of glass, soaring vaulted ceilings, skylights, and multiple decks were thoughtfully designed to capture the ever-changing play of natural light-from the first rays of sunrise to the soft glow of moonrise-while framing breathtaking panoramic vistas that extend well beyond the fairway. Here, the eye is drawn to long-distance views that seem to stretch for miles, creating a living backdrop that transforms beautifully with every season. At the heart of the home, the centrally located eat-in kitchen opens to a spacious great room, creating an inviting gathering space for family and friends. Enjoy entertaining from expansive decks, where indoor & outdoor living blend seamlessly. However, the one-of-a-kind private indoor pool pavilion-an extraordinary year-round retreat for swimming, entertaining, recreation, fitness, and relaxation that sets this property apart from virtually any other in the area. 2-striking granite fireplaces add warmth & architectural character to the gracious living and dining spaces. All 5bd's are conveniently located on the main level, including the spacious primary suite with a balcony and a retro-inspired bath featuring a sunken soaking tub & separate shower +4 additional bd's of which have private balconies with stunning views!
- Listing Status:
- Active
- Date Added:
- July 15, 2026
- Data Last Updated:
- October 5, 2026 at 4:50AM
- Listing Office:
- Camelot Real Estate : (203) 226-3568
- Listing Agent:
- Vickie Kelley : (203) 803-6448
- MLS ID:
- 24191446

- Style: Ranch
- Pool: ConcreteSpaIndoor Pool
- Roofing: Asphalt Shingle
- County: Fairfield
- Zoning: R2404938
- Water: Private Well
- Sewer: Septic
This listing courtesy of Vickie Kelley , Camelot Real Estate
Monthly Payment
- Principal & Interest $
- Property Taxes $
- Home Insurance $
- VA Funding Fee $