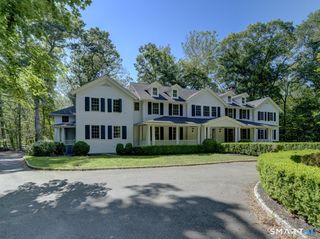
7 Old Hyde Road, Weston, CT 06883
- 7 beds |
- 8 baths |
- 9,595 sqft
 Single-Family Home
  Built in 2003
  1acre lot
 3 car garage
  $255/sqft
  Listed 2 months ago
Property Description
Privately set off a secluded drive on a level acre in a premier Weston location, this exceptional custom home is the epitome of understated luxury and timeless elegance. The home is distinguished by its extraordinary craftsmanship, exquisite architectural detail & generously proportioned rooms throughout.The rich custom millwork,refined moldings, soaring ceilings & harmonious spaces create an atmosphere of sophistication & warmth. Designed for both elegant entertaining & comfortable daily living, the home offers 5 en suite bedrooms, 2 private offices, a stunning formal dining room w/ fireplace, elegant living room w/fireplace. The expansive family room w/fireplace creates an extraordinary setting for gatherings both large & intimate. A fully finished walk-out LL offers exceptional flexibility, featuring a full bath, 2 bedrooms + abundant living space ideal for a rec room, home gym, media room, or guest accommodations. A graceful connection between indoor & outdoor living enhances the home's appeal, with a charming screened porch, expansive deck, a private balcony overlooking the private yard, w/ mature trees for privacy year-round. There are very few homes that offer a remarkable blend of elegance, comfort & location! Perfectly situated within walking distance to town, schools, and all the charm Weston has to offer, yet minutes from downtown Westport's vibrant shopping, dining & amenities. 7 Old Hyde offers the best of both towns!
- Listing Status:
- Active
- Date Added:
- May 29, 2026
- Data Last Updated:
- August 11, 2026 at 12:53AM
- Listing Office:
- Settlers & Traders : (203) 226-0000
- Listing Agent:
- Sandra Calise : (203) 644-4833
- MLS ID:
- 24179272

- Style: Colonial
- Roofing: Wood Shingle
- County: Fairfield
- Zoning: R405741
- Water: Private Well
- Sewer: Septic
This listing courtesy of Sandra Calise , Settlers & Traders
Monthly Payment
- Principal & Interest $
- Property Taxes $
- Home Insurance $
- VA Funding Fee $