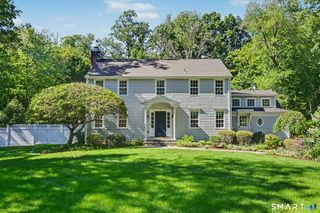
7 White Oak Lane, Weston, CT 06883
- 4 beds |
- 4 baths |
- 3,702 sqft
 Single-Family Home
  Built in 1980
  2acre lot
 4 car garage
  $459/sqft
  Listed 2 months ago
Property Description
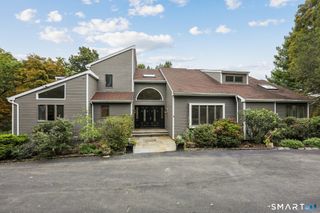
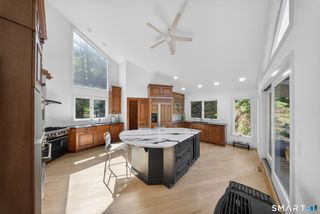
Embrace the ultimate country club lifestyle at this stunning two-acre estate, where privacy and recreation meet in perfect harmony. The grounds are rich with amenities, including a sparkling Gunite pool and spa, a private tennis court, and a separate sport court. The thoughtfully designed pool house elevates every gathering with its summer kitchen, changing room, half bath, and refreshing outdoor shower. Perched above the detached garage, you'll find a quiet retreat with a half bath - the perfect set up for a professional home office, a dedicated creative studio, or a home gym. The main residence is a sun-drenched contemporary, offering three finished levels of effortless living. Soaring ceilings and well-placed skylights create an airy atmosphere, while hardwood floors anchor the intuitive floor plan. All four bedrooms are tucked away on the upper level. The walkout lower level adds even more versatility, ready to serve as a media room, play room and/or a fitness hub to suit your needs. All this just minutes from Weston's top-rated schools, the town center, the Merritt Parkway, and neighboring Westport. Whether you're lounging poolside, perfecting your serve, or simply savoring the serenity of this incredible property, every day here feels like a getaway.
- Listing Status:
- Active
- Date Added:
- July 27, 2026
- Data Last Updated:
- October 5, 2026 at 4:50AM
- Listing Office:
- Compass Connecticut, LLC : (203) 423-3100
- Listing Agent:
- Randy Musiker : (203) 253-3286
- MLS ID:
- 24183665

- General: BalconyTennis CourtDeckLightingUnderground Sprinkler
- Style: Contemporary
- Pool: GuniteHeatedPool HouseSpaSafety FenceIn Ground Pool
- Roofing: Asphalt Shingle
- County: Fairfield
- Zoning: R405414
- Water: Private Well
- Sewer: Septic
This listing courtesy of Randy Musiker , Compass Connecticut, LLC
Monthly Payment
- Principal & Interest $
- Property Taxes $
- Home Insurance $
- VA Funding Fee $

 New - 2 days ago