14 Promised Road, Westport, CT 06880
- 3 beds |
- 3 baths |
- 2,467 sqft
 Single-Family Home
  Built in 2016
  4,792sqft lot
 2 car garage
  $1,074/sqft
  Listed 25 days ago
Property Description
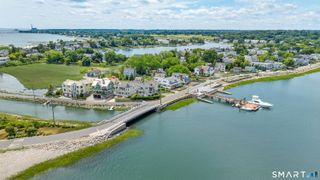
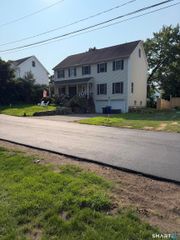
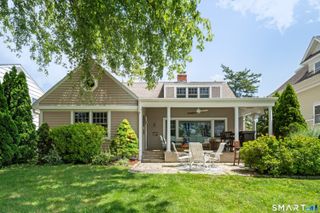
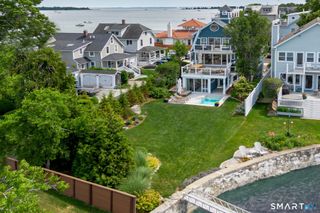
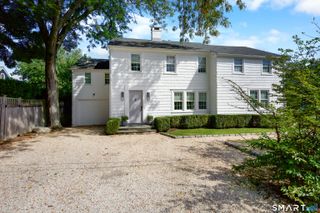
Impeccable, effortlessly sophisticated house with lovely water views nestled on private road in idyllic Saugatuck Shores steps to Long Island Sound and Bermuda Lagoon. Designed by top architect VITA Design, the house combines relaxed coastal luxury with an elevated contemporary aesthetic for easy living, enjoyable year round. Features warm beach-inspired woods, high-end finishes, high ceilings, light wood floors, oversized windows and abundant natural light. On the main level the sleek chefs kitchen w/ center island flows seamlessly into the dining area and great room w/ wood-burning fireplace framed by floor-to-ceiling windows. Office/bedroom and full bath complete the main level. Second floor features serene primary suite with water view, custom built-ins and luxurious bath. Two additional bedrooms, full bath, laundry, and stylish reading nook complete this level. The front to back top floor bonus room with water views on both sides, leads out to spectacular roof deck terrace with view of Long Island Sound --a wonderful outdoor living space perfect for entertaining or quiet enjoyment to take in glorious sunsets, sunrises and Fourth of July fireworks over the Sound. The lower level offers additional versatile rec room, mudroom, attached garage. Private back yard. House is FEMA compliant. Lovely neighborhood for walking, biking, boating, kayaking. Close golf/tennis. Quick drive to the train station, Saugatuck shops and dining, and all Westport has to offer.
- Listing Status:
- Active
- Date Added:
- September 9, 2026
- Data Last Updated:
- October 5, 2026 at 4:50AM
- Listing Office:
- Houlihan Lawrence : (203) 869-0700
- Listing Agent:
- Julia Allan : (914) 482-2735
- MLS ID:
- 24203635

- General: DeckFrench DoorsPatio
- Style: ColonialModern
- Roofing: Wood Shingle
- County: Fairfield
- Zoning: A417019
- Water: Public Water Connected
- Sewer: Public Sewer Connected
- Exclusions: Call LB
This listing courtesy of Julia Allan , Houlihan Lawrence
Monthly Payment
- Principal & Interest $
- Property Taxes $
- Home Insurance $
- VA Funding Fee $

 New - 2 days ago