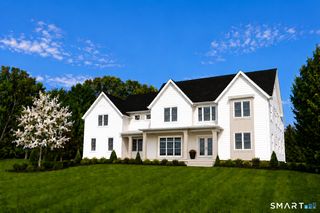
22 Cavalry Road, Westport, CT 06880
- 7 beds |
- 8 baths |
- 9,800 sqft
 Single-Family Home
  Built in 2027
  2.27acre lot
 3 car garage
  $602/sqft
  Listed 13 days ago
Property Description
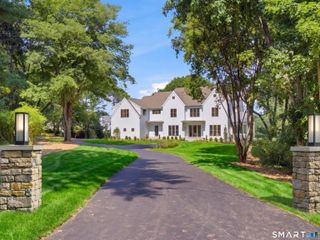
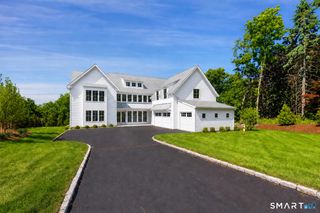
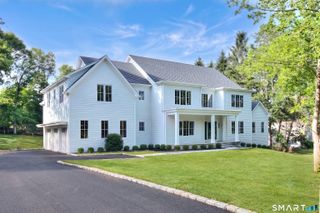
Set behind private gates in Westport's prestigious Red Coat estate area, this extraordinary luxury residence offers the utmost in privacy and sophisticated design. Thoughtfully conceived with elegant architecture, exceptional proportions, soaring 10-foot ceilings on the main level, 9-foot ceilings on the second floor and finished lower level, and light-filled interiors, the home blends sophisticated style with effortless everyday living. A stunning custom kitchen appointed with premium Thermador appliances anchors the home, flowing seamlessly into beautifully designed living and entertaining spaces. Superior materials, custom millwork, and bespoke finishes define every room, while 6 ensuite bedrooms in the main residence provide exceptional comfort. Elevator-ready! Walk-up attic offers added possibilities. Outdoors, beautifully landscaped grounds create a private resort setting featuring a spectacular saltwater pool and spa. A separate 550-square-foot guest/pool house/ADU offers ideal accommodations for guests, wellness, or entertaining, while the expansive property provides ample room for a future tennis or sport court. A rare offering in one of Westport's most coveted and prestigious locations, it's just minutes from Westport's bustling downtown, sunny beaches, and award-winning schools. This remarkable estate combines thoughtful design and an unparalleled lifestyle defined by privacy, bespoke design and high-end amenities. Still time to customize. Floor plans available
- Listing Status:
- Active
- Date Added:
- July 28, 2026
- Data Last Updated:
- August 11, 2026 at 12:53AM
- Listing Office:
- William Pitt Sotheby's Int'l : (203) 227-1246
- Listing Agent:
- Cyd Hamer : (917) 744-5089
- MLS ID:
- 24194285

- General: Guest HousePatio
- Style: Colonial
- Pool: GuniteHeatedPool HouseSpaSalt WaterIn Ground Pool
- Roofing: Metal
- County: Fairfield
- Zoning: AAA414798
- Water: Public Water Connected
- Sewer: Septic
This listing courtesy of Cyd Hamer , William Pitt Sotheby's Int'l
Monthly Payment
- Principal & Interest $
- Property Taxes $
- Home Insurance $
- VA Funding Fee $