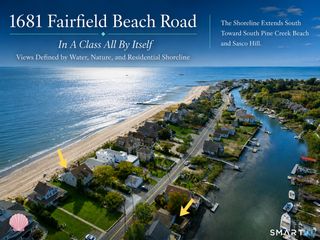
238 Hillspoint Road, Westport, CT 06880
- 3 beds |
- 4 baths |
- 2,440 sqft
 Single-Family Home
  Built in 2026
  5,227sqft lot
 2 car garage
  $2,047/sqft
  Listed 3 days ago
Property Description
The dream of waterfront living is officially taking shape-construction is underway by renowned builder The O'Dell Group. This is your chance to secure a front-row seat to the Long Island Sound on one of Westport's most prestigious stretches of coastline. This exceptional property offers direct water frontage + sweeping, uninterrupted views of the Sound + the iconic Old Mill Beach. Imagine waking up to the soft glow of a sunrise over the water, spending your afternoons enjoying the refreshing salt air, or relaxing to the rhythm of the tide. Every detail of this build is designed to maximize the connection to the sea, offering a lifestyle defined by beauty + tranquility. Nestled in a welcoming and picturesque community, you'll enjoy access to top-ranked schools + Westport's vibrant downtown, known for its exceptional dining, shopping, and cultural experiences. Plus, the location is ideal for commuters, with close proximity to Metro-North for a seamless trip to Grand Central Station in NYC. As the last available parcel of its kind for development in this coveted location, this project represents a rare opportunity to own a brand-new architectural masterpiece in an idyllic setting. With The O'Dell Group's signature craftsmanship now in motion, the vision for this ultimate beach house is becoming a reality. Seize the opportunity to claim this piece of paradise and personalize your finishing touches while there is still time. Reach out today to make this coastal sanctuary your own.
- Listing Status:
- Active
- Date Added:
- July 25, 2026
- Data Last Updated:
- July 29, 2026 at 12:51PM
- Listing Office:
- Compass Connecticut, LLC : (203) 293-9715
- Listing Agent:
- Karen Scott : (203) 613-9200
- MLS ID:
- 24194201

- General: BalconyUnderground UtilitiesDeckPatio
- Style: Modern
- Parking: Parking spaces: 2
- Roofing: Asphalt ShingleFlat
- County: Fairfield
- Driveway: Gravel
- Zoning: Residential417946
- Water: Public Water Connected
- Sewer: Public Sewer Connected
This listing courtesy of Karen Scott , Compass Connecticut, LLC
Monthly Payment
- Principal & Interest $
- Property Taxes $
- Home Insurance $
- VA Funding Fee $