3 Keller Lane, Westport, CT 06880
- 2 beds |
- 1 bath |
- 1,188 sqft
 Single-Family Home
  Built in 1950
  0.28acre lot
 1 car garage
  $672/sqft
  Listed 1 month ago
Property Description
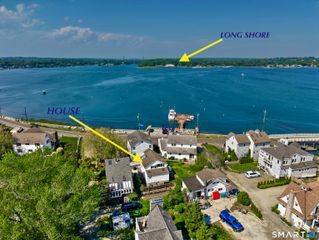
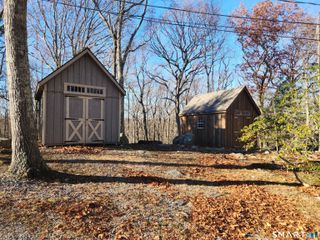
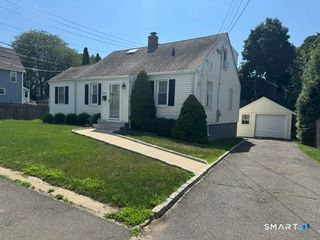
Weekender, year-round retreat, or investment opportunity; this condo alternative charmer checks every box. Sun-filled and single-story, this happy home was cherished by its original family for over 50 years and the now second owner refreshed and revealed the original integrity of the home through thoughtful updates and upgrades. Award-winning builder/owner created a beautiful blend of whimsy and sophistication that brings character and craftsmanship to every corner of this Westport cottage great for short or long term tenant. Custom kitchen cabinetry and new appliances make for easy living with elevated style in a warm, welcoming space ready for today's discerning buyer. A cozy finished lower level adds extra square footage perfect for a playroom, office, or relaxed retreat with natural light. Adjacent garage, better utilized as storage, walks out to the side garden. Steps away, a babbling brook with a sweet little bridge winds along the property, beckoning the nature lover to wander out and enjoy the outdoor oasis with patio, garden, and mature trees in this natural setting. Thoughtfully maintained with a roof new in 2013, plus a new furnace and new hot water heater in 2022 and in 2026 brand new windows throughout the home leave nothing for the next steward to do except live here and love life. Centrally set on a quiet cul-de-sac, all of Westport's amenities are minutes away. Welcome to the Bridge House!
- Listing Status:
- Active
- Date Added:
- June 26, 2026
- Data Last Updated:
- August 11, 2026 at 12:53AM
- Listing Office:
- Compass Connecticut, LLC : (203) 293-9715
- Listing Agent:
- Susan Vanech : (203) 685-2348
- MLS ID:
- 24166309

- General: PorchGarden AreaPatio
- Style: Ranch
- Roofing: Asphalt Shingle
- HOA Amenities: Snow Removal500.0Annually
- County: Fairfield
- Zoning: A411736
- Water: Public Water Connected
- Sewer: Public Sewer Connected
This listing courtesy of Susan Vanech , Compass Connecticut, LLC
Monthly Payment
- Principal & Interest $
- Property Taxes $
- Home Insurance $
- VA Funding Fee $

 New - 3 days ago