36 East Main Street, Westport, CT 06880
- 6 beds |
- 6 baths |
- 4,922 sqft
 Single-Family Home
  Built in 2026
  8,712sqft lot
 2 car garage
  $609/sqft
  Listed 12 days ago
Property Description
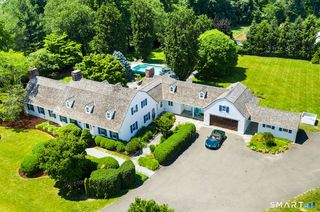
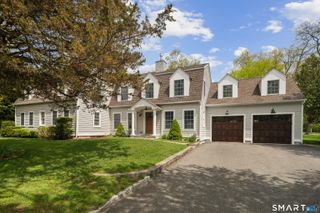
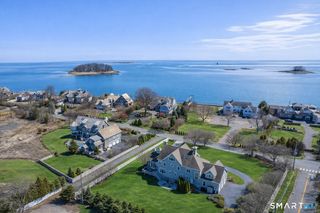
Nestled in the heart of Westport, Connecticut, this stunning new construction residence redefines elegant suburban living with unparalleled sophistication, timeless grace and is complete and ready for immediate occupancy. Boasting six generous bedrooms and six luxurious bathrooms, the home features soaring nine-foot ceilings that bathe its expansive interiors in natural light and create an atmosphere of airy grandeur. Thoughtfully designed with premium finishes, custom millwork, and state-of-the-art systems. From the chef's kitchen with Thermador Appliances and a commanding kitchen island to the serene primary suite with a warming fireplace and a walk in closet fit for royalty; every detail invites effortless entertaining and refined daily living. Spanning three floors, this home offers exceptional versatility with a peaceful third floor sanctuary housing a private office and media room for entertainment or productivity. The finished lower lever further elevates the lifestyle with a spacious additional family room and an exercise studio, creating inviting spaces for relaxation, recreation, and personal wellness. Set against Westport's coveted landscape, located across from Winslow Park and upscale shopping, this exceptional property offers a rare opportunity to embrace modern luxury within one of Fairfield County's most distinguished communities.
- Listing Status:
- Active
- Date Added:
- July 17, 2026
- Data Last Updated:
- July 29, 2026 at 12:51PM
- Listing Office:
- Realty ONE Group Connect : (203) 590-1111
- Listing Agent:
- Paul Plonsky : (203) 747-1358
- MLS ID:
- 24192039

- General: AwningsGuttersGarden AreaLightingStone WallPatio
- Style: Colonial
- Parking: Parking spaces: 4
- Roofing: Asphalt Shingle
- County: Fairfield
- Driveway: Private
- Zoning: A417530
- Water: Public Water Connected
- Sewer: Public Sewer Connected
This listing courtesy of Paul Plonsky , Realty ONE Group Connect
Monthly Payment
- Principal & Interest $
- Property Taxes $
- Home Insurance $
- VA Funding Fee $

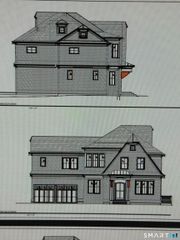
 New - 1 day ago