38 Prospect Road, Westport, CT 06880
- 6 beds |
- 9 baths |
- 8,623 sqft
 Single-Family Home
  Built in 2026
  1.19acre lot
 3 car garage
  $1,067/sqft
  Listed 1 month ago
Property Description
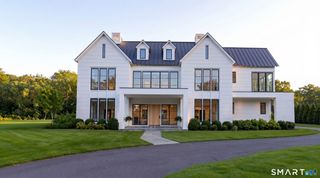

A bold expression of sculptural architecture and modern organic design, this exceptional Green's Farms estate is set on 1.19 artfully layered acres with stacked stone walls, gardens, and a striking stone and white stucco facade. Walls of glass flood the interiors with natural light, seamlessly connecting the home to the private grounds and heated pool. Every space is composed with architectural precision, balancing dramatic scale with warmth and livability. The main level features a statement dining room anchored by a dramatic fireplace, sophisticated den showcasing architectural millwork and custom built-ins, private office, and an expansive living room which extends to a covered outdoor terrace with fireplace, creating a exquisite setting for effortless entertaining and relaxed outdoor living. The kitchen is defined by architectural wood cabinetry, striking natural stone, a curated suite of professional-grade appliances, and a fully appointed scullery. Upstairs, five ensuite bedrooms include a serene primary suite with fireplace, private terrace, dual walk-in closets, and a spa-inspired bath finished in natural stone and refined wood detailing. The finished lower level offers a gym, recreation/game room, media lounge, sixth bedroom, and full bath. Moments from beaches, train, shopping, and dining, this extraordinary residence offers exceptional craftsmanship and an effortless indoor-outdoor lifestyle in Westport's most coveted neighborhood.
- Listing Status:
- Active
- Date Added:
- July 9, 2026
- Data Last Updated:
- August 11, 2026 at 12:53AM
- Listing Office:
- Higgins Group Bedford Square : (203) 226-0300
- Listing Agent:
- Jaclyn Picarillo : (203) 981-5012
- MLS ID:
- 24190177

- General: GrillGuttersLightingPatio
- Style: Modern
- Pool: GuniteHeatedSpaIn Ground Pool
- Roofing: Other
- County: Fairfield
- Zoning: AA999999999
- Water: Public Water Connected
- Sewer: Septic
This listing courtesy of Jaclyn Picarillo , Higgins Group Bedford Square
Monthly Payment
- Principal & Interest $
- Property Taxes $
- Home Insurance $
- VA Funding Fee $