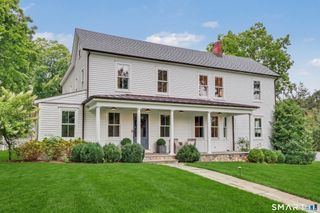
4 Crawford Road, Westport, CT 06880
- 5 beds |
- 4 baths |
- 4,471 sqft
 Single-Family Home
  Built in ——
  1.2acre lot
 2 car garage
  $580/sqft
  Listed 1 month ago
Property Description
Privately nestled in Westport's coveted Old Hill neighborhood, this distinctive five-bedroom New England residence blends timeless character with thoughtful modern updates. Sun-filled interiors, beautifully scaled rooms, and original architectural details create warmth and authenticity throughout. The chef's kitchen is designed for both everyday living and entertaining, while the stunning, light-filled family room with fireplace offers a welcoming gathering space overlooking the beautifully landscaped grounds. A true standout is the inviting pub room with its original wood bar - an exceptional setting for entertaining, celebrations, or relaxed evenings at home. The versatile third level offers endless possibilities as a private guest retreat, second primary suite, home office or gym. Outside, mature specimen trees, flowering gardens, rolling lawns, and elegant stone terraces create a private retreat that evolves beautifully with the seasons. A charming barn with electricity, water, cable, and convenient parking adds exceptional flexibility as a studio, workshop, recreation space, or future vision. Just minutes from downtown Westport, award-winning schools, beaches, shopping, dining, and the train, 4 Crawford Road offers a rare opportunity to own a home with genuine character, exceptional privacy, and a wonderful sense of place. A truly special Westport residence that brings together character, comfort, and an exceptional setting.
- Listing Status:
- Active
- Date Added:
- August 31, 2026
- Data Last Updated:
- October 5, 2026 at 12:50PM
- Listing Office:
- Coldwell Banker Realty : (203) 227-8424
- Listing Agent:
- Barbara Sweeney : (203) 451-6522
- MLS ID:
- 24203288

- General: BarnGuttersStone WallFrench DoorsUnderground SprinklerPatio
- Style: Colonial
- Roofing: Asphalt Shingle
- County: Fairfield
- Zoning: AAA412512
- Water: Private Well
- Sewer: Septic
- Exclusions: Please see attached inclusions/exclusion addendum.
This listing courtesy of Barbara Sweeney , Coldwell Banker Realty
Monthly Payment
- Principal & Interest $
- Property Taxes $
- Home Insurance $
- VA Funding Fee $