70 Apple Hill, Wethersfield, CT 06109
- 4 beds |
- 3 baths |
- 2,463 sqft
 Single-Family Home
  Built in 2025
  0.48acre lot
 2 car garage
  $324/sqft
  Listed 9 days ago
Property Description
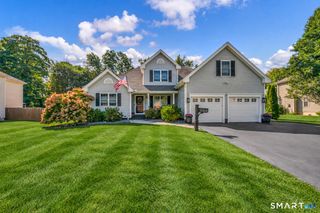
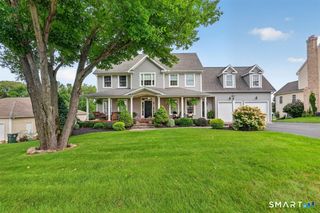
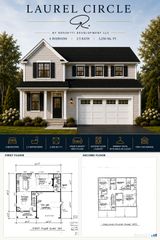
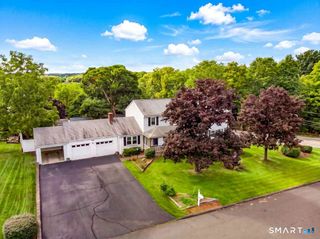
Step inside and experience the elegance of this stunning Colonial, beautifully rebuilt in 2025 and nestled in one of Wethersfield's most sought-after neighborhoods. With four bedrooms, two-and-a-half baths, and an impressive open floor plan, this is a home you truly must see. Features include Gleaming hardwood floors and a sophisticated color palette create a warm, inviting atmosphere. The kitchen flows seamlessly into the dining and living areas, offering a beautiful setting for entertaining and everyday living. A first-floor primary bedroom provides comfort and convenience, an elegant staircase leads to three additional bedrooms with walk-in closet space, an unfinished area offers the opportunity to create a bonus room or additional bedroom, while the walkout lower level holds potential for an in-law setup, subject to necessary approvals. Don't miss this opportunity to settle in a picturesque neighborhood with sidewalks for leisurely strolls, this home offers timeless style and exciting possibilities. Schedule your private showing and discover everything this exceptional property has to offer.
- Listing Status:
- Active
- Date Added:
- September 26, 2026
- Data Last Updated:
- October 5, 2026 at 12:51AM
- Listing Office:
- Dan Combs Real Estate : (203) 265-2356
- Listing Agent:
- Roseanne Scacca : (860) 214-0236
- MLS ID:
- 24208121

- General: BalconySidewalkDeckFrench Doors
- Style: Colonial
- Roofing: Asphalt Shingle
- County: Hartford
- Zoning: AAOS761101
- Water: Public Water Connected
- Sewer: Public Sewer Connected
This listing courtesy of Roseanne Scacca , Dan Combs Real Estate
Monthly Payment
- Principal & Interest $
- Property Taxes $
- Home Insurance $
- VA Funding Fee $