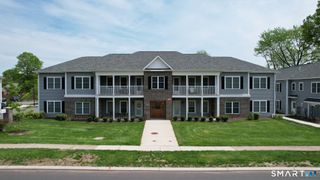
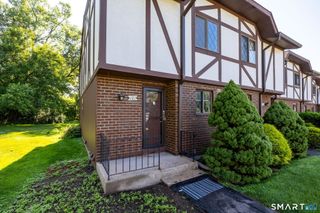
8 Barrington Drive C, Wethersfield, CT 06109
- 2 beds |
- 3 baths |
- 1,300 sqft
 Rental
  Built in 1984
  —— sqft lot
  1 car garage
  $2/sqft
  Listed 12 days ago
Property Description
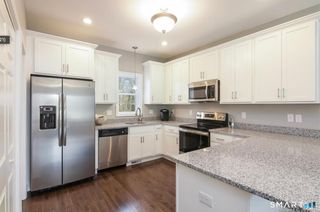
Welcome to Brandywine Village, a peaceful community tucked away in a quiet residential setting in Wethersfield! This spacious 2-bedroom, 2.5-bath townhouse offers a bright, open and comfortable floor plan with plenty of room for everyday living and entertaining. The main level features an open-concept living and dining area with a gas-log fireplace, creating a warm and inviting space to relax or gather with friends and family. The spacious eat-in kitchen offers abundant cabinetry, granite countertops, stainless steel appliances, a natural gas range and plenty of room for a large dining table. Sliders provide access to the private outdoor patio and backyard area, perfect for morning coffee, outdoor dining or simply unwinding at the end of the day. A convenient half bath completes the main level. Upstairs, you'll find two generously sized bedrooms, each with its own private FULL bathroom, offering an ideal layout for privacy and convenience. The primary bedroom features a large walk-in closet, while conveniently located second-floor laundry makes everyday living that much easier. Generous closets and additional storage can be found throughout the home. An abundance of natural light fills the townhouse throughout the day, creating a bright and welcoming atmosphere. Additional features include natural gas heat, central air conditioning, newer thermo-pane windows, a detached garage (#27), an abundance of guest parking spots and additional crawl-space storage... CONTINUED
- Listing Status:
- Active
- Date Added:
- July 30, 2026
- Data Last Updated:
- August 11, 2026 at 12:50PM
- Listing Office:
- Coldwell Banker Realty : (860) 231-2600
- Listing Agent:
- Teresa Dudzikowski : (203) 233-3217
- MLS ID:
- 24194510

- General: SidewalkGuttersPatio
- Style: Townhouse
- County: Hartford
- Zoning: SRD761521
- Water: Public Water Connected
- Sewer: Public Sewer Connected
This listing courtesy of Teresa Dudzikowski , Coldwell Banker Realty